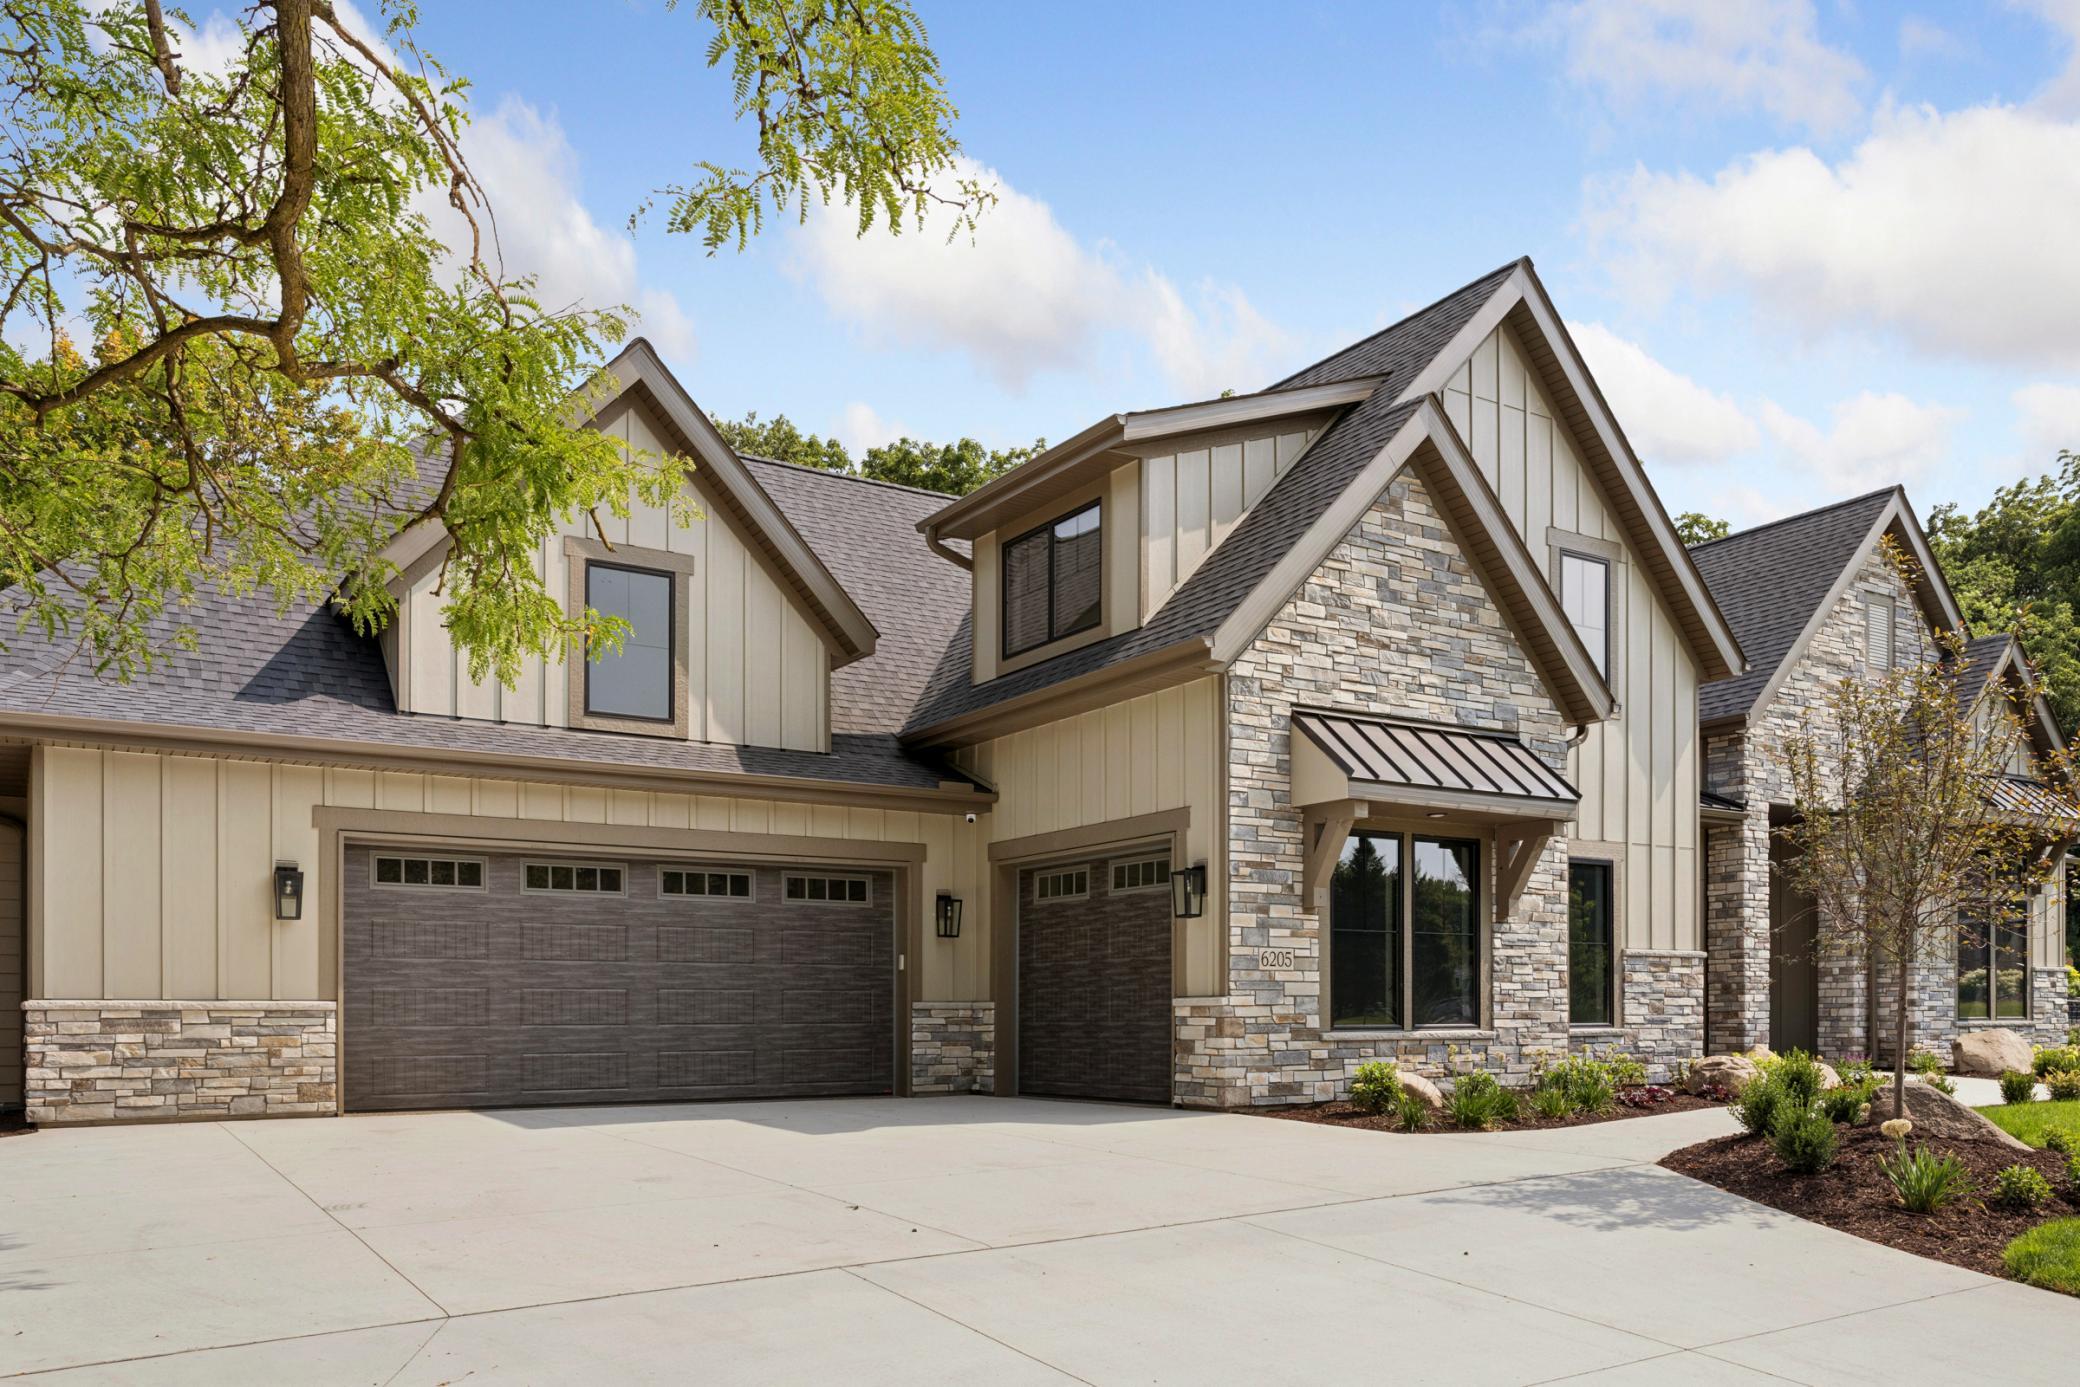
Property photo 1
Property photo 2
Property photo 3
Property photo 4
Property photo 5
4 Beds
5 Baths
3,869 sqft

$2,650,000

6205 Hillside Road, Edina MN, 55436

Price per sqft$684.93
Built in2026
Property size3,869 sqft
Property typeResidential
Courtesy of Homes USA Realty, Inc., Tiffany Ramey Listing Contact:

Overview

Active

Listed May 14, 2026

Updated 4 weeks ago

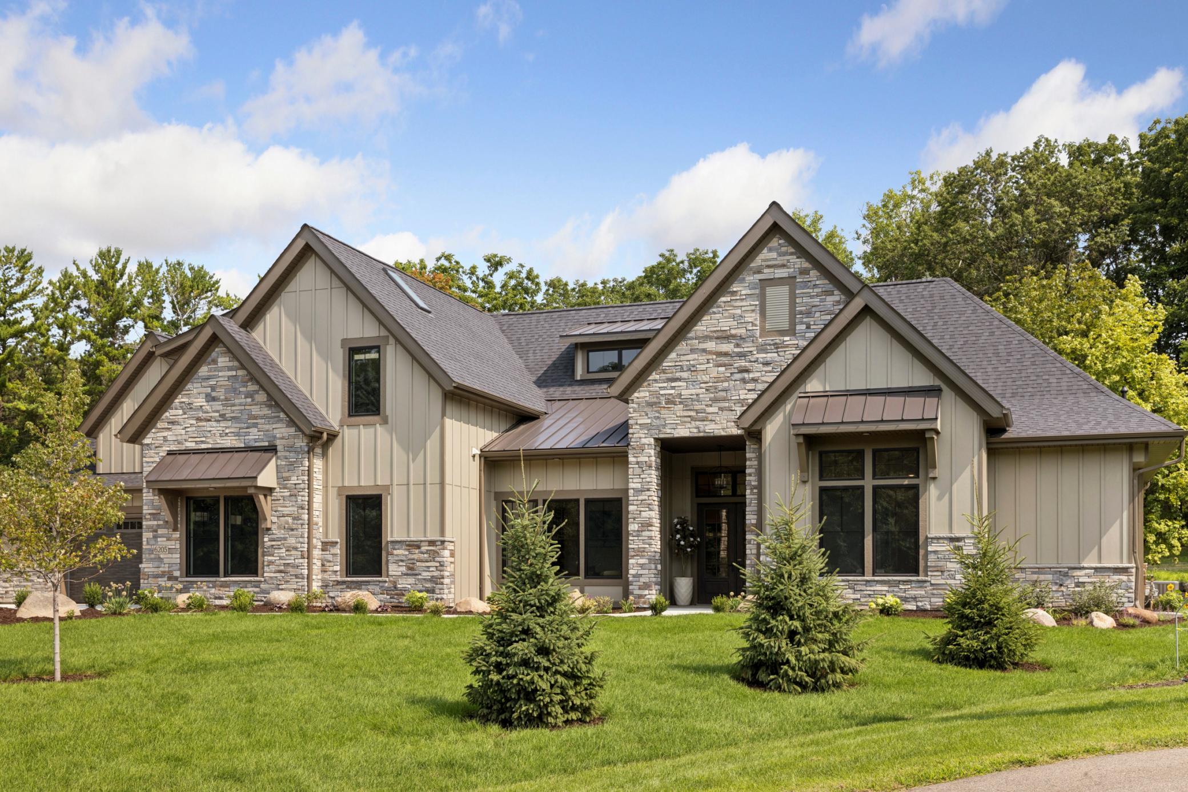
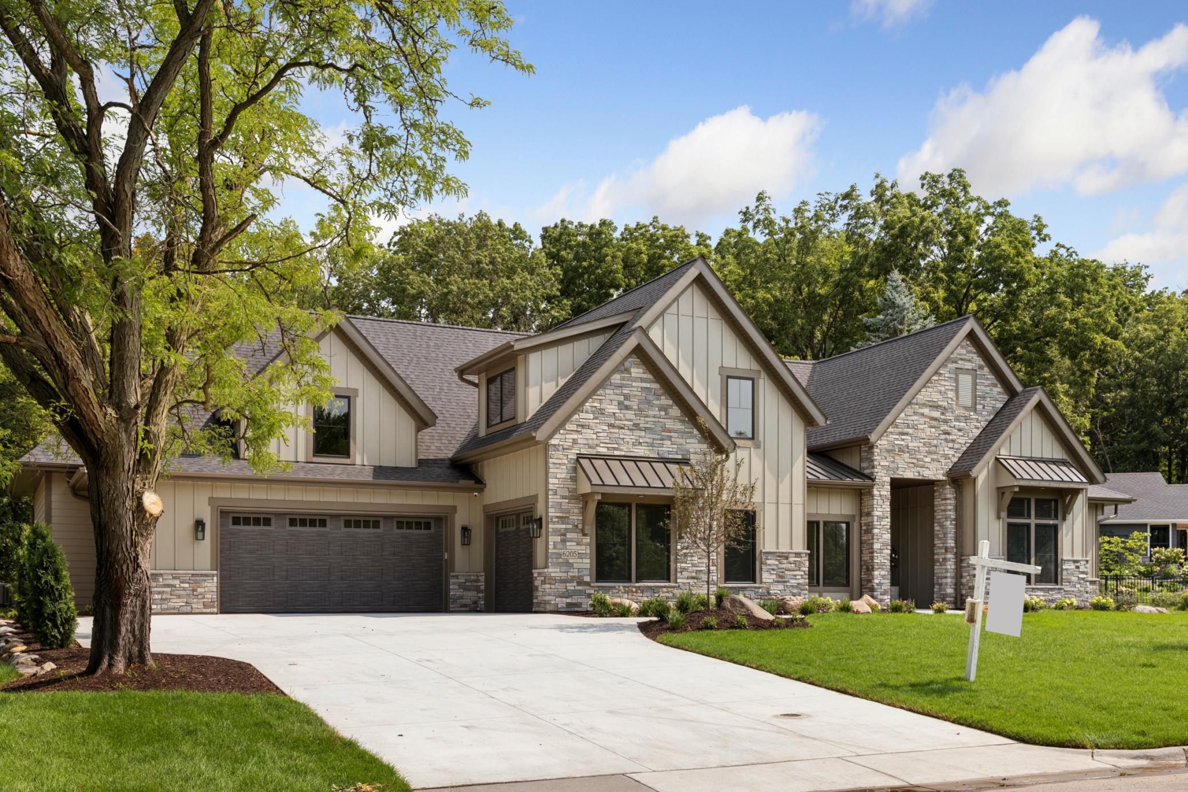
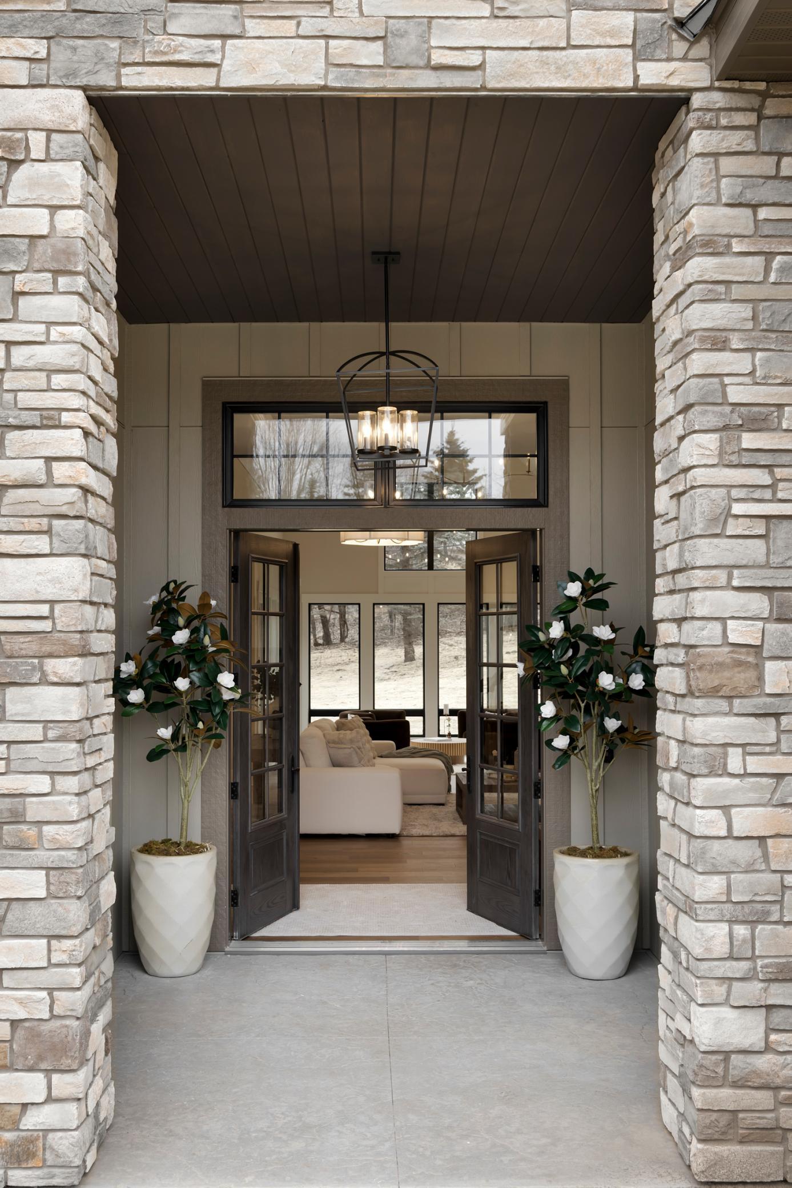
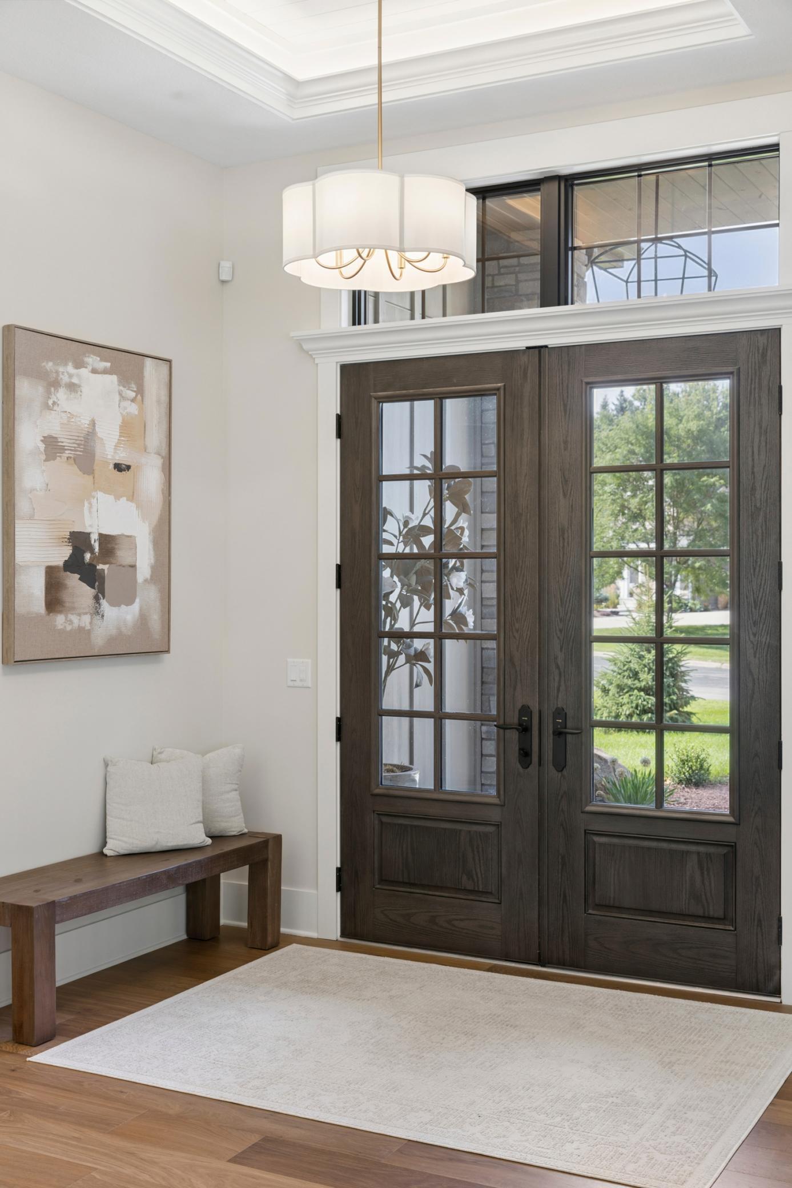
"Aging in place" ready design for effortless living in this beautifully crafted home blending luxury, comfort and functionality. Nestled on a private, wooded 0.69 acre lot. This home features zero-threshold transitions, showers, spacious openings, and thoughtful details. Sprawling 4 bed, 5 bath custom home features a gourmet kitchen, grand front entry and great room including soaring, vaulted ceilings with architectural beam details. Inviting sunroom retreat with walls of windows and access to rear patio. Home built with Andersen 400 Series. Designer kitchen includes custom panel Thermador appliances, craftsman cabinetry with integrated plate racks, utensil & spice storage. One of a kind pantry with an additional dishwasher, sink, and double wall ovens. Pantry has ample storage with library ladder. All bedrooms on the main level have an ensuite bath & walk-in closet. Spacious primary suite with large, vaulted ceiling, a spa-like shower & soaking tub. Expansive primary bedroom closet built for storm shelter encased in 12' concrete with steel door. Flood of natural light in the den where you'll find beautiful walnut built-in desk/s & bookcases. Upstairs loft is perfect for entertaining with a wet bar, game room, and another bed and bath. Fully finished heated 3+ car garage with epoxy flooring, water & floor drains, Garage bump-out is roughed in for future golf simulator. Rendering of landscape package included. Located across from scenic Countryside Park and just blocks from Countryside Elementary & Edina Schools. Luxury Living - designed for today & tomorrow! See 6105 Halifax Ave, Edina for custom TJB homesite directly baking to Pamela Park. Agent to verify all measurements.

$17,631/mo

Est. mortgage payment based on a $2,650,000 home price.

All estimates are provided by Luxury Presence for informational purposes only. Actual amounts may vary.

Additional information

MLS® ID
7073629

Interior Features

Bedrooms
4
Bathrooms
5
Fireplace
Yes
Cooling
Yes
Heating
Yes
Basement
No

Exterior Features

Lot Size
0.69 Acres

Other Property Details

Taxes
$9,780
Tax Frequency
Annually
Garage
Yes
New Construction
Yes
MLS provider logo

Listings courtesy of Northstar MLS as distributed by MLS GRID

All information deemed reliable but not guaranteed and should be independently verified. All properties are subject to prior sale, change or withdrawal. Neither listing broker(s) nor The Emma Faris Group shall be responsible for any typographical errors, misinformation, misprints and shall be held totally harmless. Properties displayed may be listed or sold by various participants in the MLS.

Based on information submitted to the MLS GRID as of 4:13 AM UTC on 8/18/2026. All data is obtained from various sources and may not have been verified by broker or MLS GRID. Supplied Open House Information is subject to change without notice. All information should be independently reviewed and verified for accuracy. Properties may or may not be listed by the office/agent presenting the information.

©2026 Northstar MLS . All rights reserved.

DMCA Notice

Powered by Luxury Presence