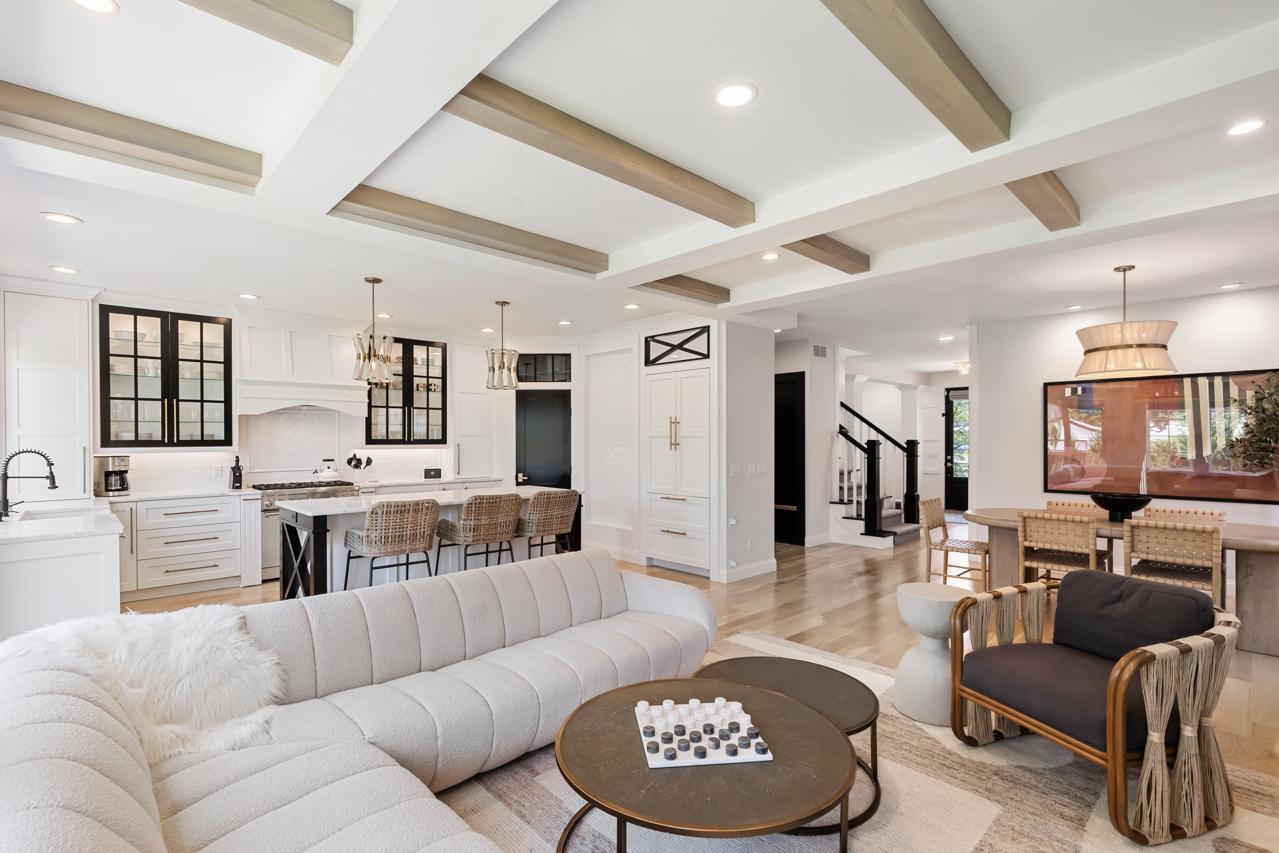
Property photo 1
Property photo 2
Property photo 3
Property photo 4
Property photo 5
5 Beds
5 Baths
4,277 sqft

$1,950,000

3923 Vincent Avenue S, Minneapolis MN, 55410

Price per sqft$455.93
Built in2017
Property size4,277 sqft
Property typeResidential
Courtesy of Coldwell Banker Realty - Southwest Regional, Ryan M Platzke Listing Contact:

Overview

Pending

Listed Aug 21, 2026

Updated 2 weeks ago

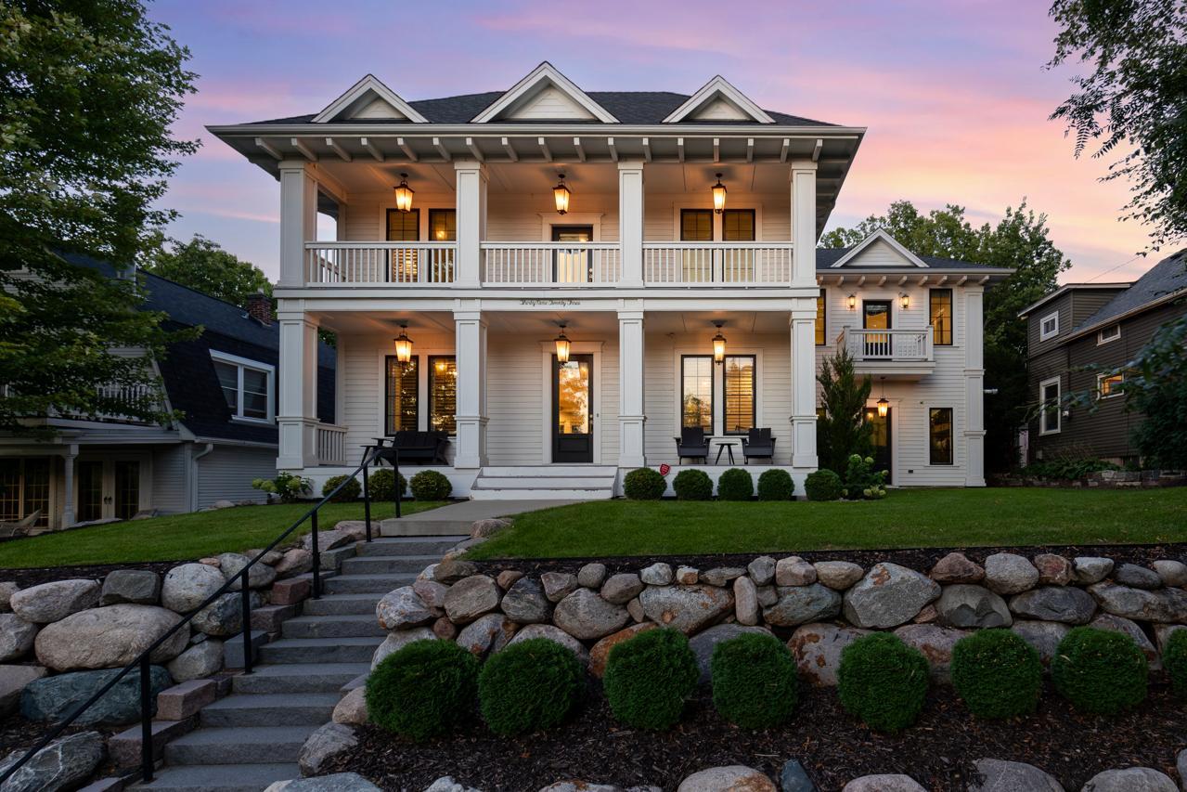
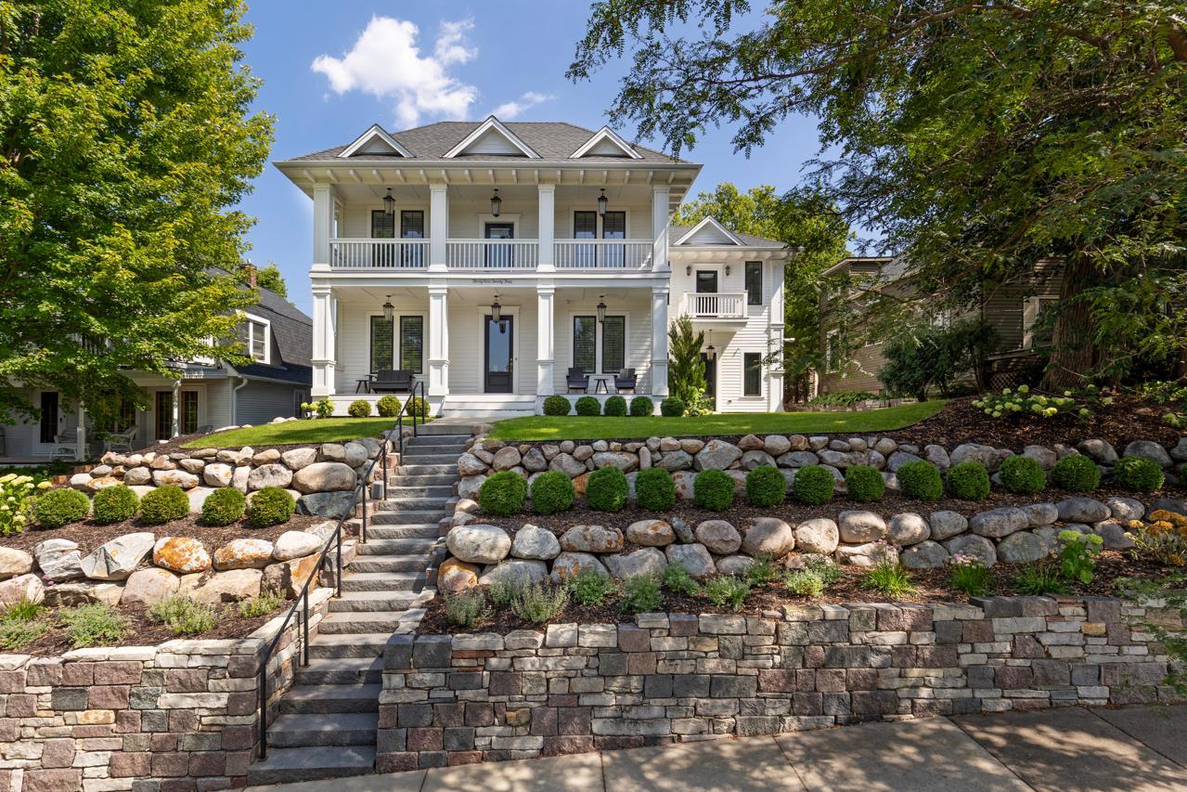
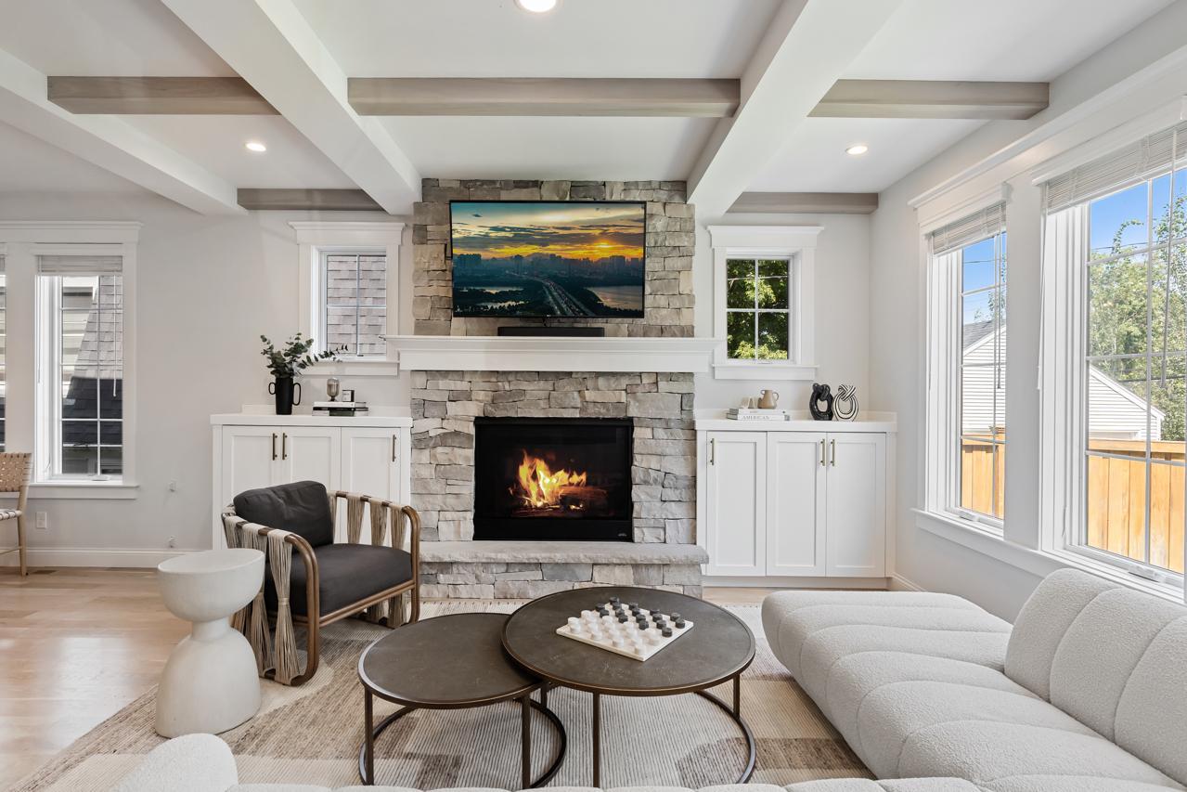
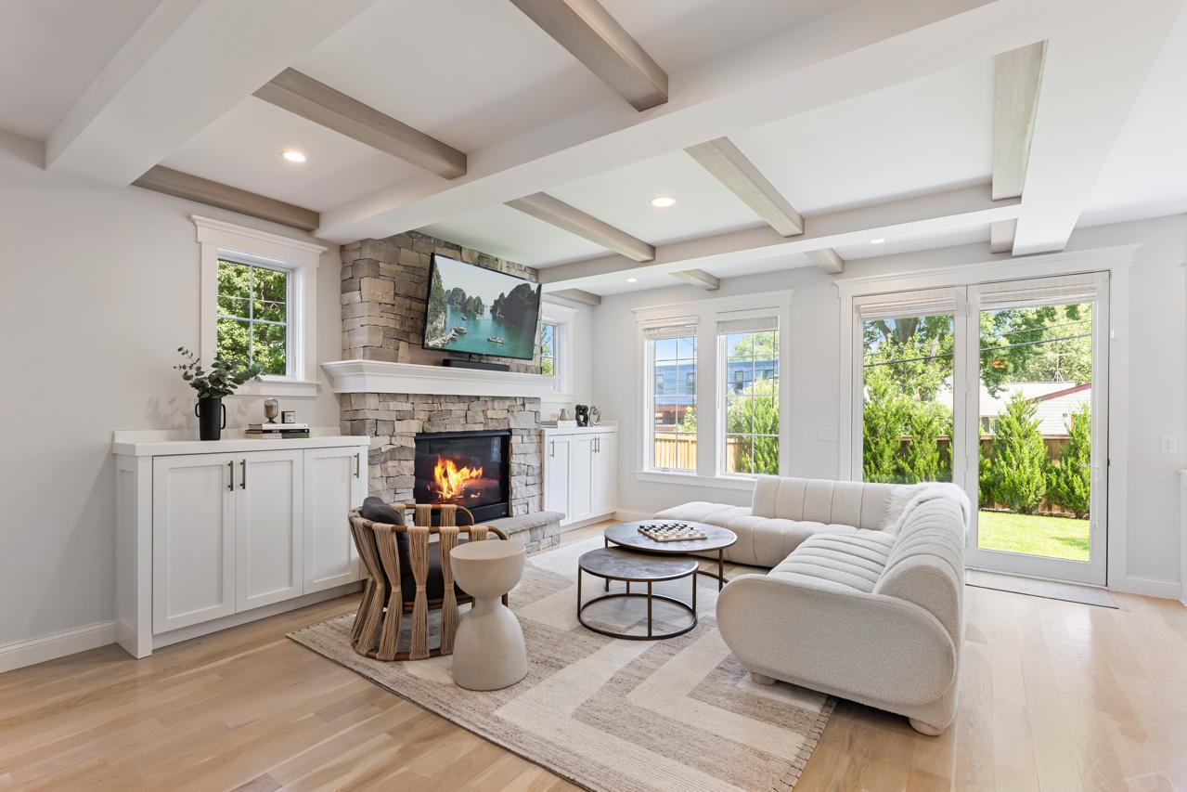
Set upon one of Linden Hills' highest vantage points, this exceptional home offers stunning sunset views, refined finishes and the convenience of a coveted Minneapolis neighborhood. Thoughtfully designed for both everyday living and effortless entertaining, the open-concept main level is filled with natural light and anchored by a beautifully appointed chef's kitchen. Features include honed marble countertops, custom cabinetry, an oversized center island and premium appliances. A bright private office adds additional appeal. The upper level is highlighted by a luxurious owner's suite with soaring ceilings, spa-inspired bath and custom walk-in closet. Generous secondary bedrooms and a versatile flex space provide room for work, fitness, or family lifestyle needs. The lower level boosts an inviting family room with gorgeous wet bar as well as an additional guest bedroom and bathroom. Recent improvements include custom-built storage lockers and shoe organization, professionally designed front and rear landscaping, and an expansive patio perfect for outdoor entertaining. The fenced backyard provides a private retreat, while the attached heated garage offers year-round functionality. Just steps from the charming shops, restaurants, and seasonal farmer’s market of downtown Linden Hills, the location is second to none. Enjoy a short stroll to Linden Hills Park for summer swimming or winter skating, access to Lake Harriet, Bde Maka Ska, and Lake of the Isles, as well as convenient routes to downtown Minneapolis, the North Loop, and MSP Airport. This home captures the very best of Linden Hills living!

$12,973/mo

Est. mortgage payment based on a $1,950,000 home price.

All estimates are provided by Luxury Presence for informational purposes only. Actual amounts may vary.

Additional information

MLS® ID
7131196

Interior Features

Bedrooms
5
Bathrooms
5
Fireplace
Yes
Cooling
Yes
Heating
Yes
Basement
Yes

Exterior Features

Lot Size
0.18 Acres

Other Property Details

Taxes
$27,453
Tax Frequency
Annually
Garage
Yes
MLS provider logo

Listings courtesy of Northstar MLS as distributed by MLS GRID

All information deemed reliable but not guaranteed and should be independently verified. All properties are subject to prior sale, change or withdrawal. Neither listing broker(s) nor The Emma Faris Group shall be responsible for any typographical errors, misinformation, misprints and shall be held totally harmless. Properties displayed may be listed or sold by various participants in the MLS.

Based on information submitted to the MLS GRID as of 4:11 AM UTC on 9/2/2026. All data is obtained from various sources and may not have been verified by broker or MLS GRID. Supplied Open House Information is subject to change without notice. All information should be independently reviewed and verified for accuracy. Properties may or may not be listed by the office/agent presenting the information.

©2026 Northstar MLS . All rights reserved.

DMCA Notice

Powered by Luxury Presence