
Leave a Message

Thank you for your message. We will be in touch with you shortly.

10441 Lee Drive
10441 Lee Drive
10441 Lee Drive
10441 Lee Drive
10441 Lee Drive
10441 Lee Drive
10441 Lee Drive
10441 Lee Drive
10441 Lee Drive
10441 Lee Drive
10441 Lee Drive
10441 Lee Drive
10441 Lee Drive
10441 Lee Drive
10441 Lee Drive
10441 Lee Drive
10441 Lee Drive
10441 Lee Drive
10441 Lee Drive
10441 Lee Drive
10441 Lee Drive
10441 Lee Drive
10441 Lee Drive
10441 Lee Drive
10441 Lee Drive
10441 Lee Drive
10441 Lee Drive
10441 Lee Drive
10441 Lee Drive
10441 Lee Drive
10441 Lee Drive
10441 Lee Drive
10441 Lee Drive
10441 Lee Drive
10441 Lee Drive
10441 Lee Drive
10441 Lee Drive
10441 Lee Drive
10441 Lee Drive
10441 Lee Drive
10441 Lee Drive
10441 Lee Drive
10441 Lee Drive
10441 Lee Drive
10441 Lee Drive
10441 Lee Drive
10441 Lee Drive
10441 Lee Drive
10441 Lee Drive
10441 Lee Drive
10441 Lee Drive
10441 Lee Drive
10441 Lee Drive
SEE ALL PHOTOS
10441 Lee Drive
10441 Lee Drive
10441 Lee Drive
10441 Lee Drive
10441 Lee Drive
10441 Lee Drive
10441 Lee Drive
10441 Lee Drive
10441 Lee Drive
10441 Lee Drive
10441 Lee Drive
10441 Lee Drive
10441 Lee Drive
10441 Lee Drive
10441 Lee Drive
10441 Lee Drive
10441 Lee Drive
10441 Lee Drive
10441 Lee Drive
10441 Lee Drive
10441 Lee Drive
10441 Lee Drive
10441 Lee Drive
10441 Lee Drive
10441 Lee Drive
10441 Lee Drive
10441 Lee Drive
10441 Lee Drive
10441 Lee Drive
10441 Lee Drive
10441 Lee Drive
10441 Lee Drive
10441 Lee Drive
10441 Lee Drive
10441 Lee Drive
10441 Lee Drive
10441 Lee Drive
10441 Lee Drive
10441 Lee Drive
10441 Lee Drive
10441 Lee Drive
10441 Lee Drive
10441 Lee Drive
10441 Lee Drive
10441 Lee Drive
10441 Lee Drive
10441 Lee Drive
10441 Lee Drive
10441 Lee Drive
10441 Lee Drive
10441 Lee Drive
10441 Lee Drive
10441 Lee Drive
Courtesy of Compass, Listing Contact:  
For Sale

10441 Lee Drive

10441 Lee Drive, Eden Prairie, MN 55347

$485,000
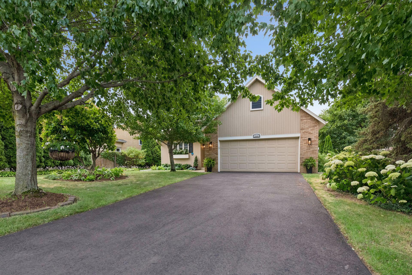
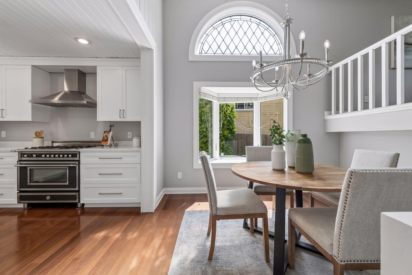
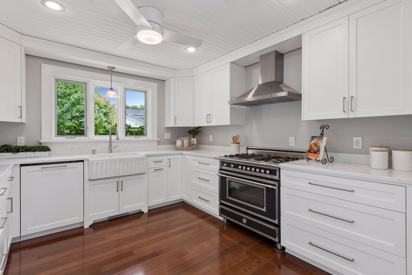
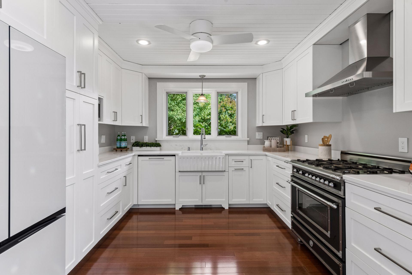
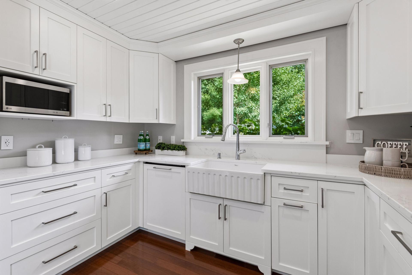
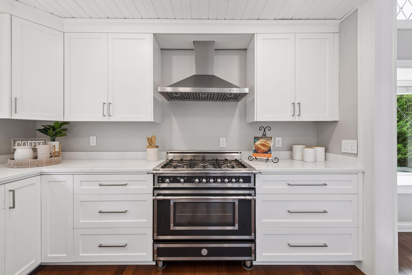
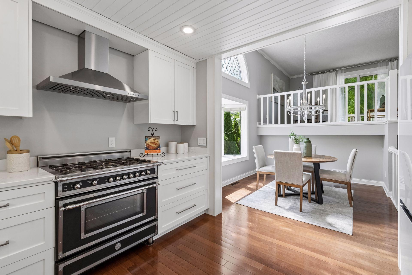
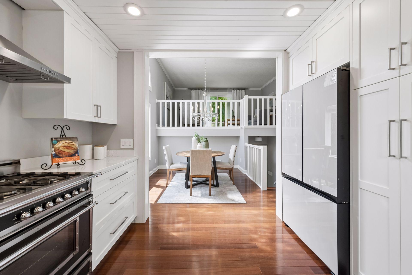
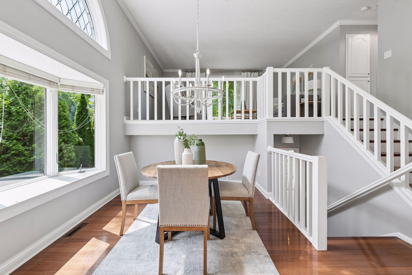
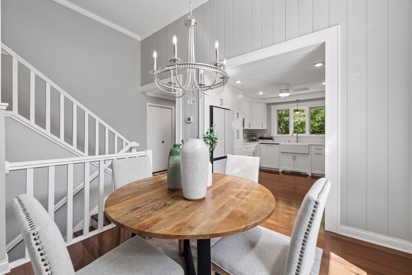
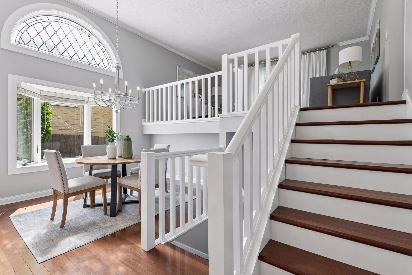
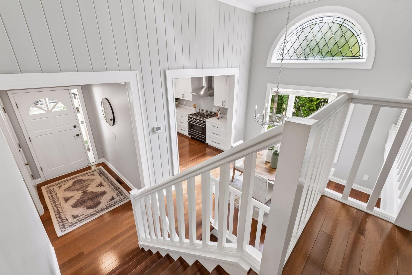
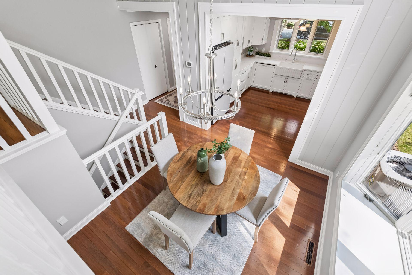
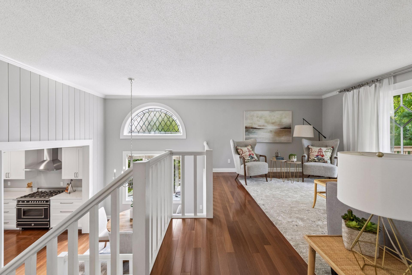
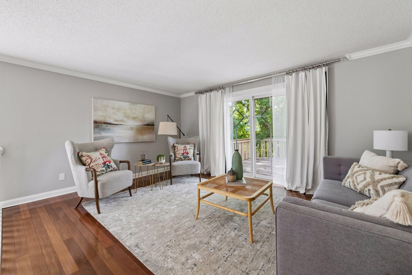
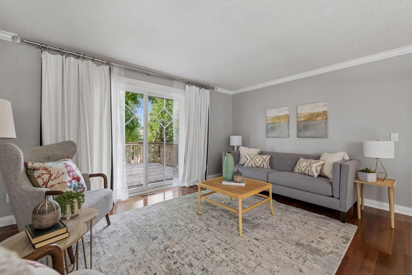
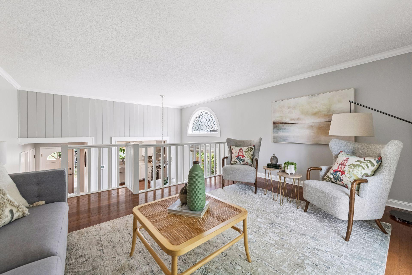
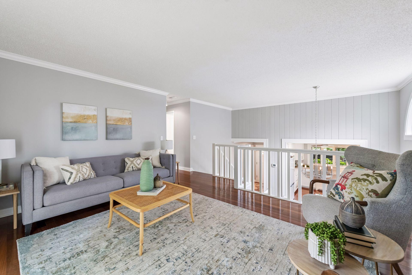
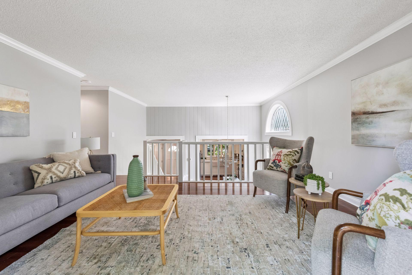
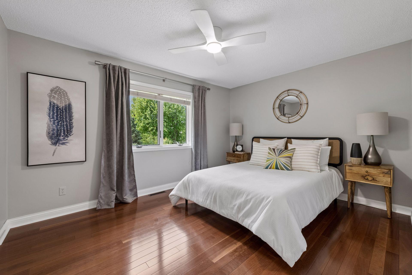
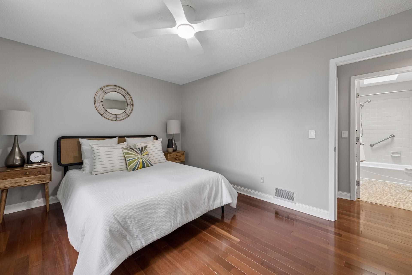
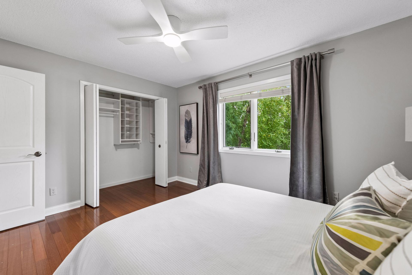
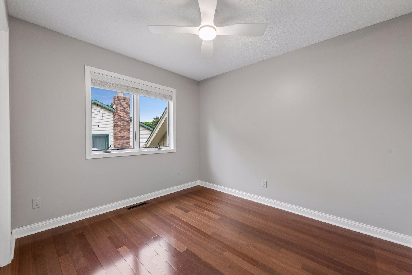
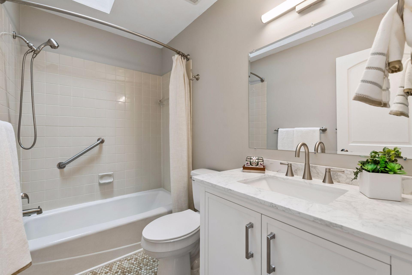
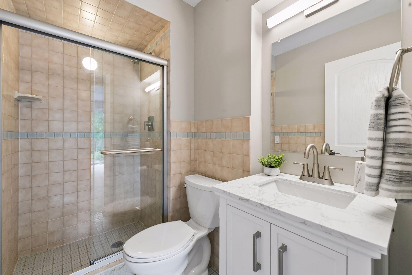
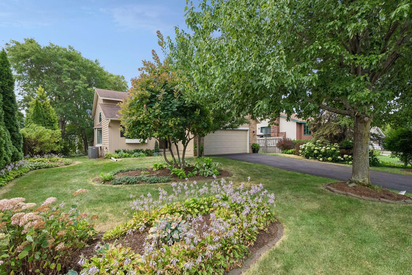
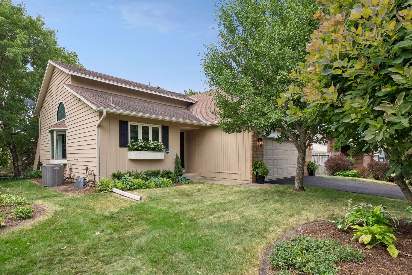
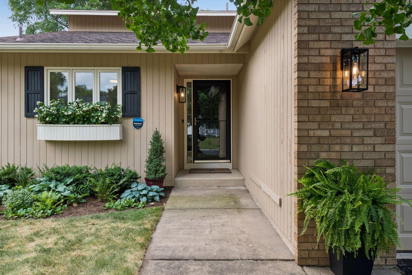
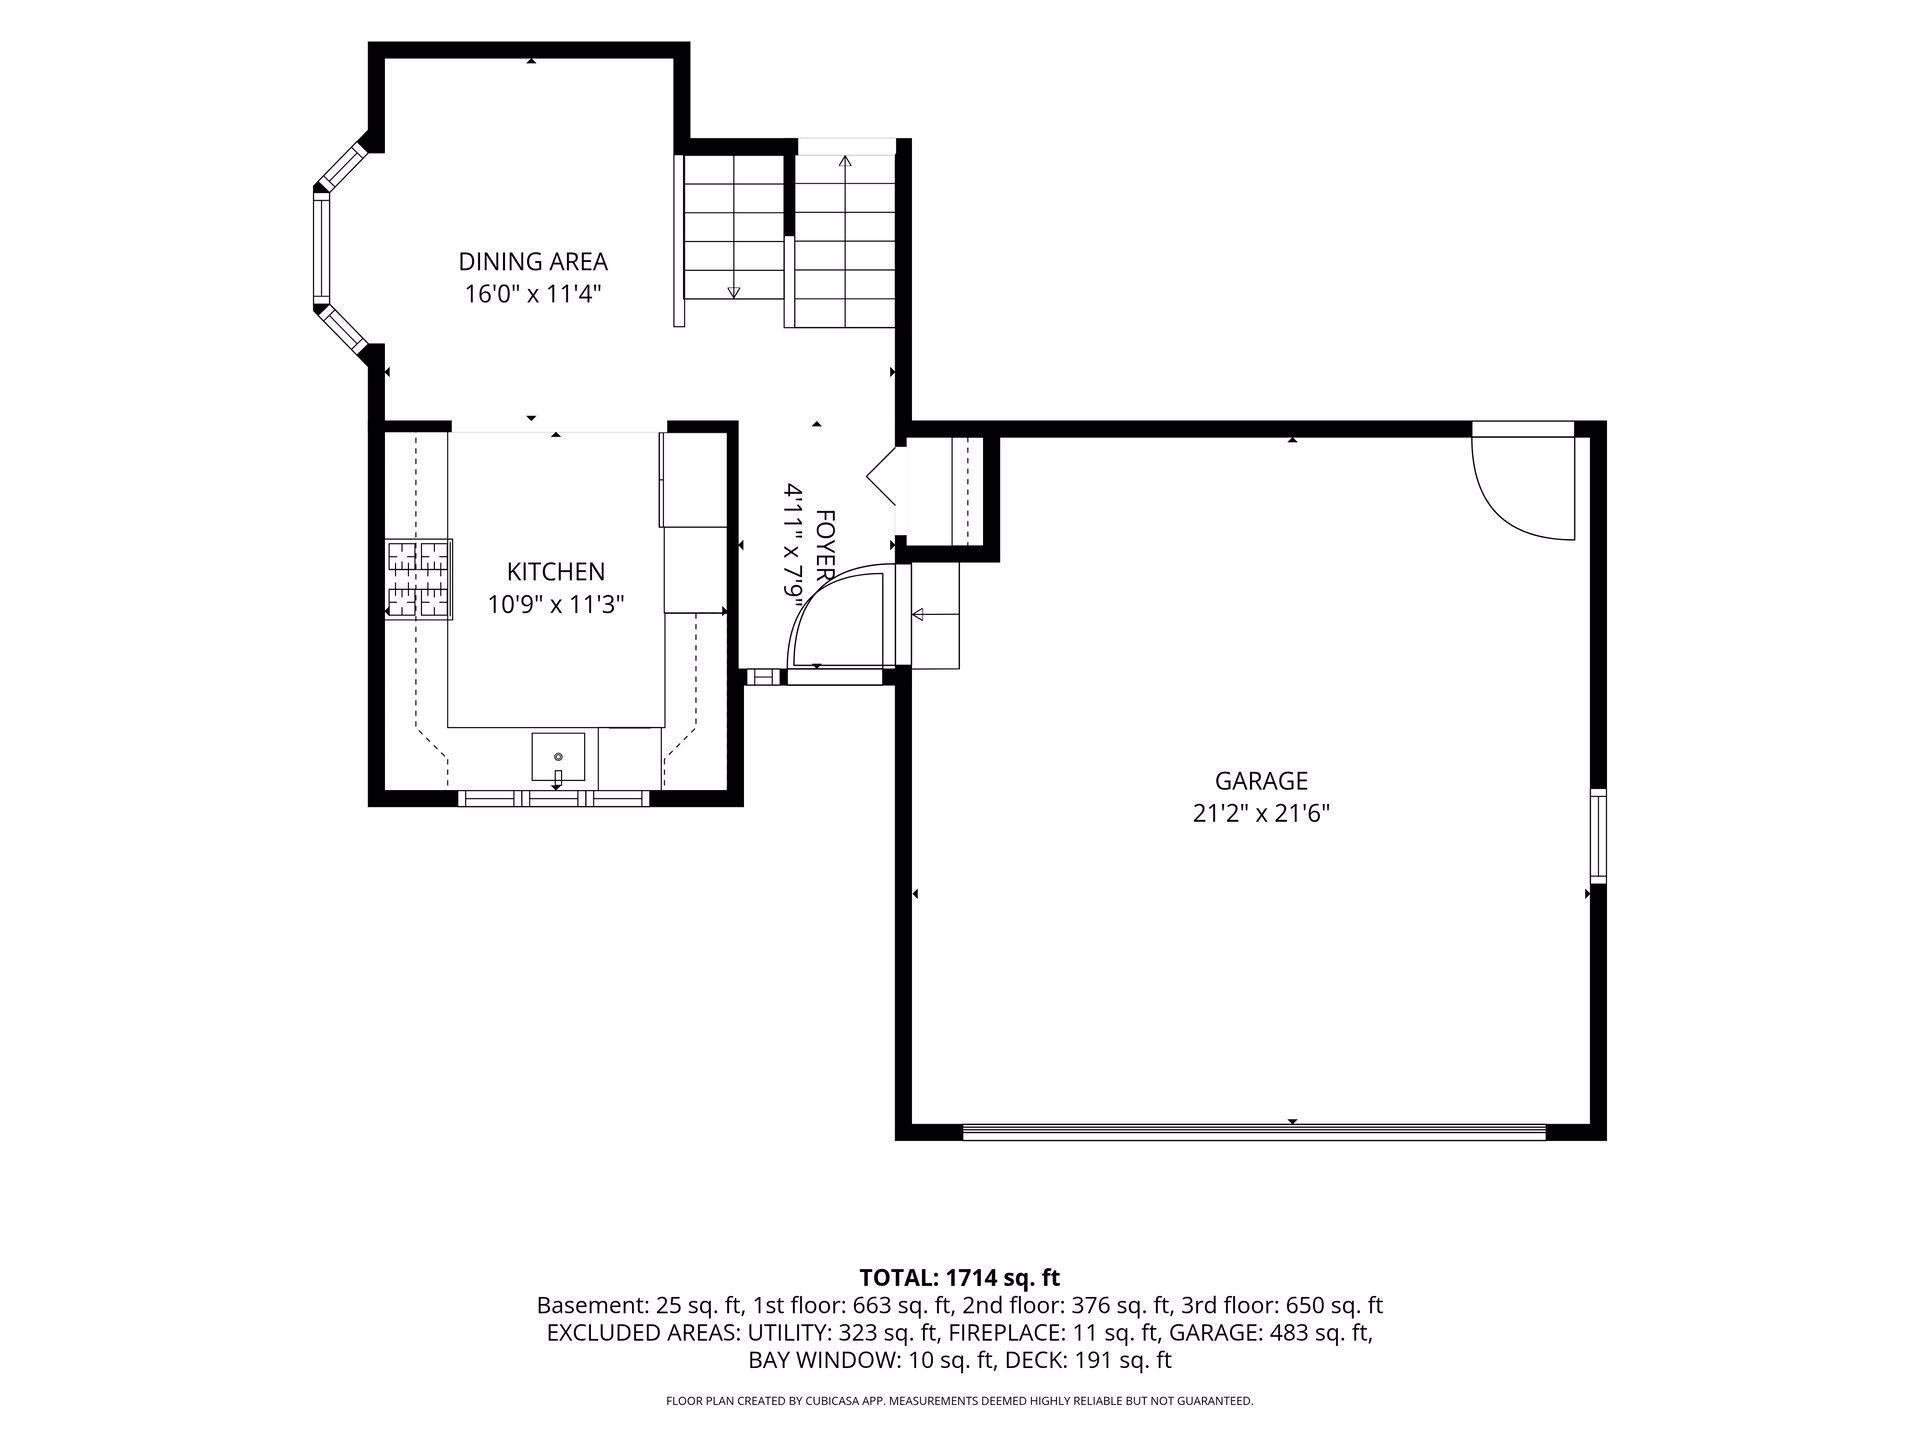
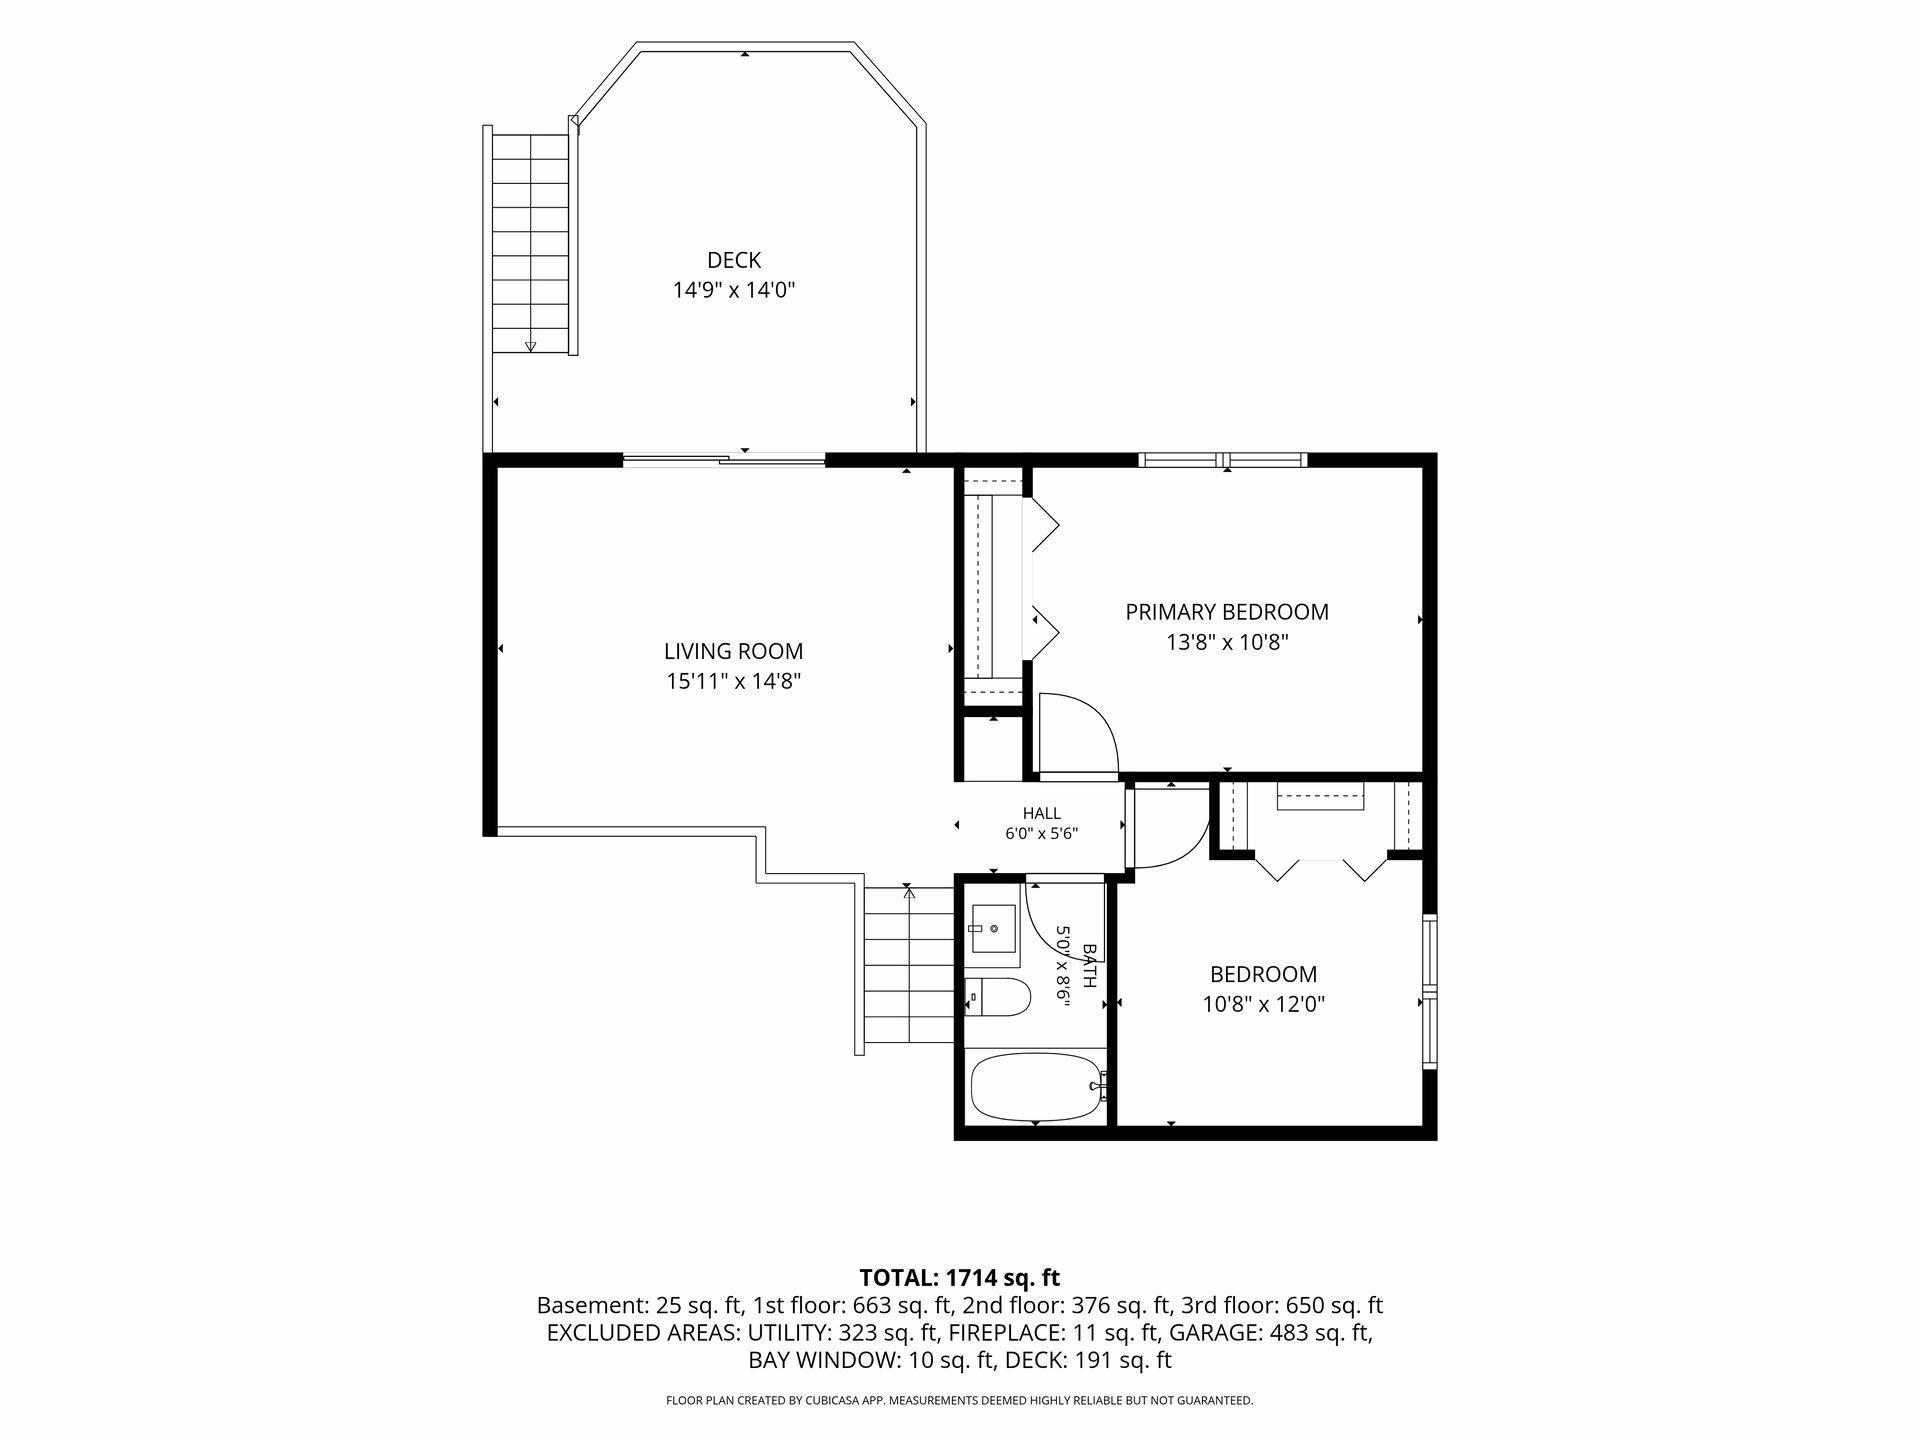
Thoughtfully designed to make exceptional use of its space, this Eden Prairie home pairs a highly functional multi-level layout with character, style, and easy access to Highway 169. The main level centers around an open dining area and custom kitchen featuring Dekton countertops and a premium 36-inch ILVE Nostalgie Series Italian gas range. Hardwood floors continue throughout the main and upper levels, where you'll find a bright living room, two bedrooms, and a refreshed full bath.

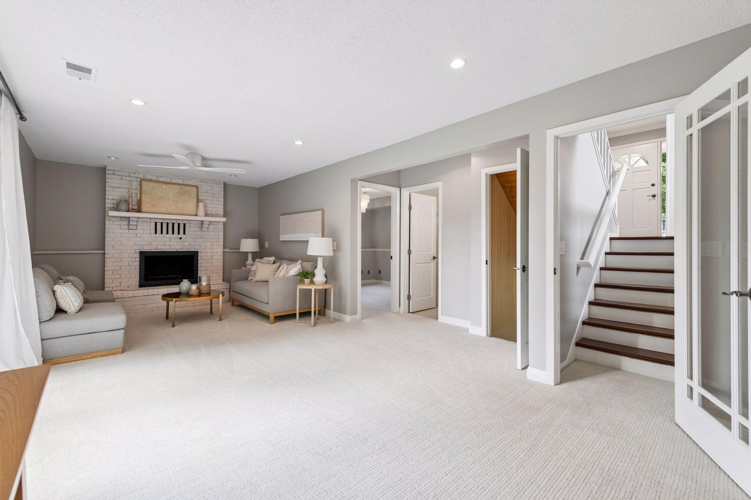
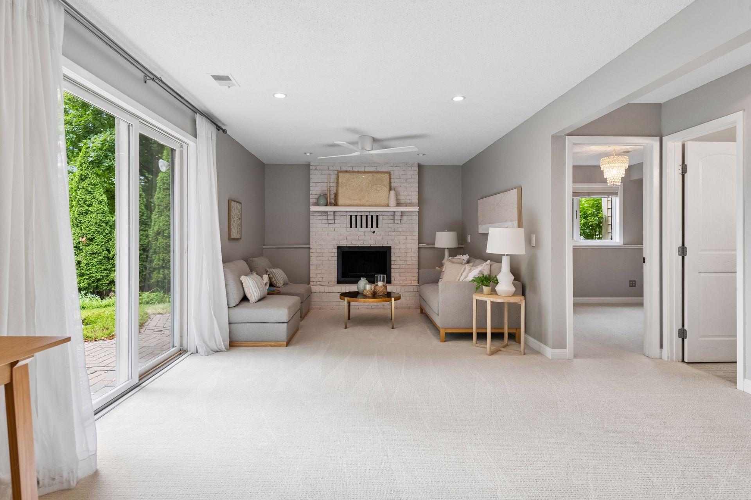
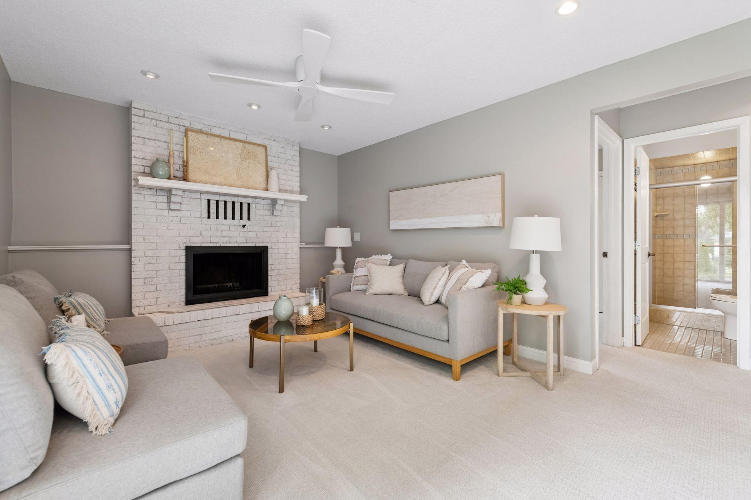
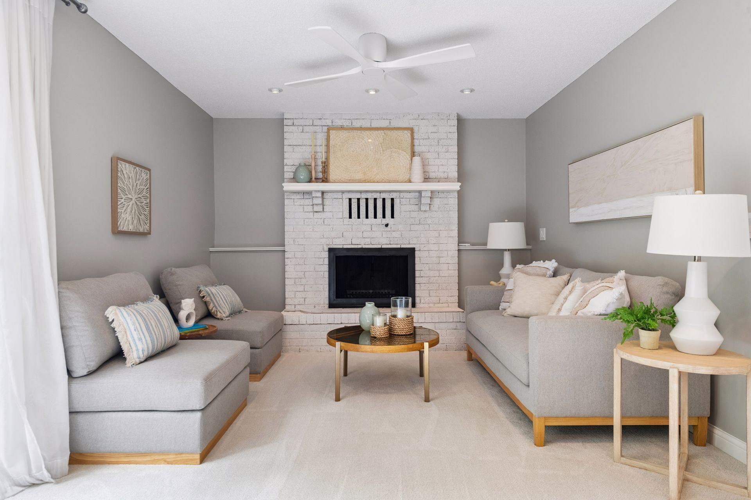
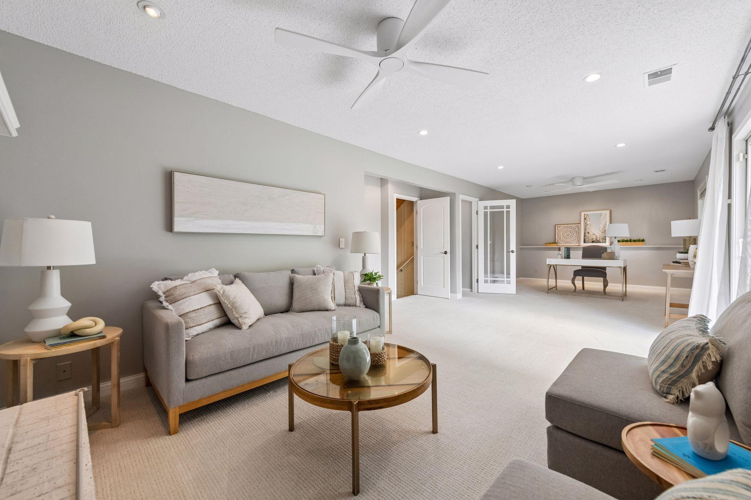
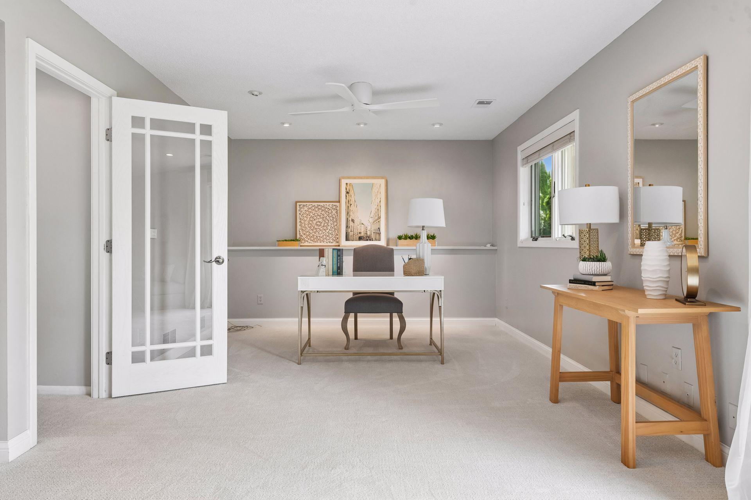
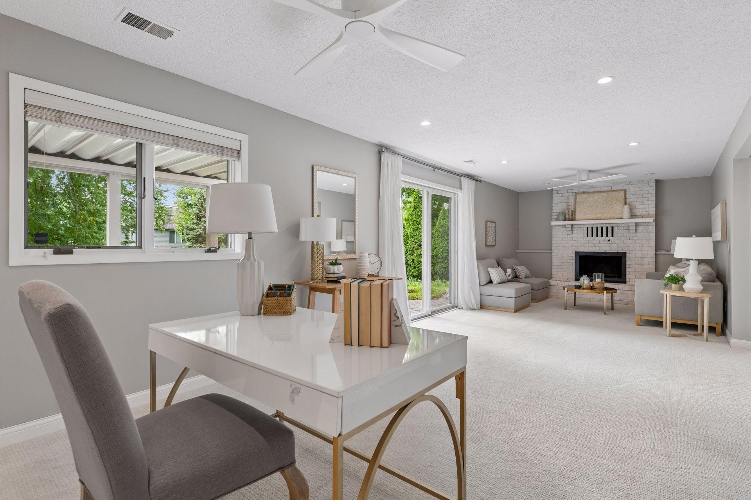
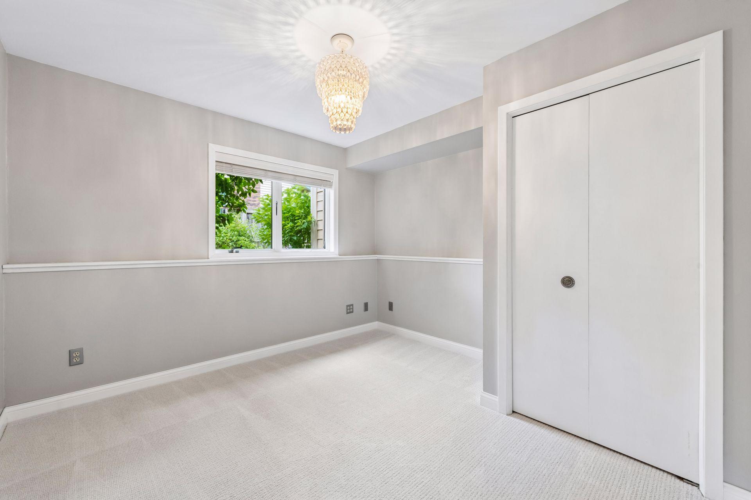
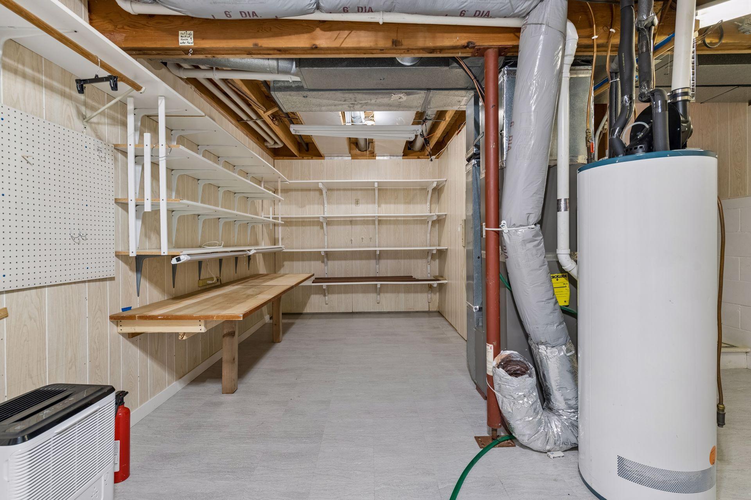
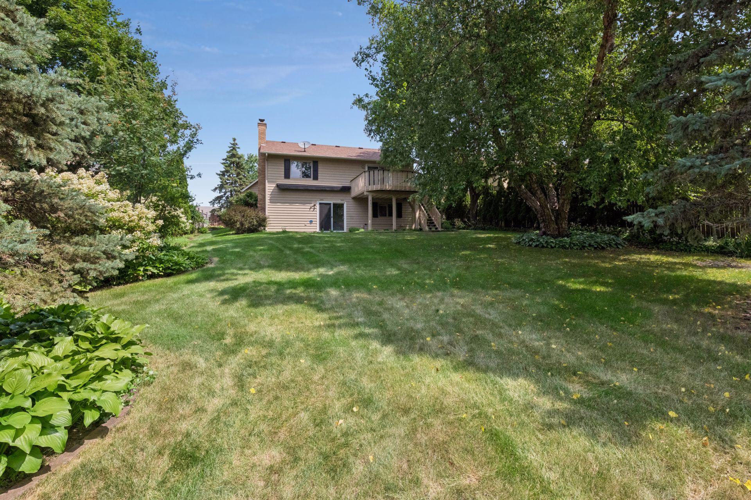
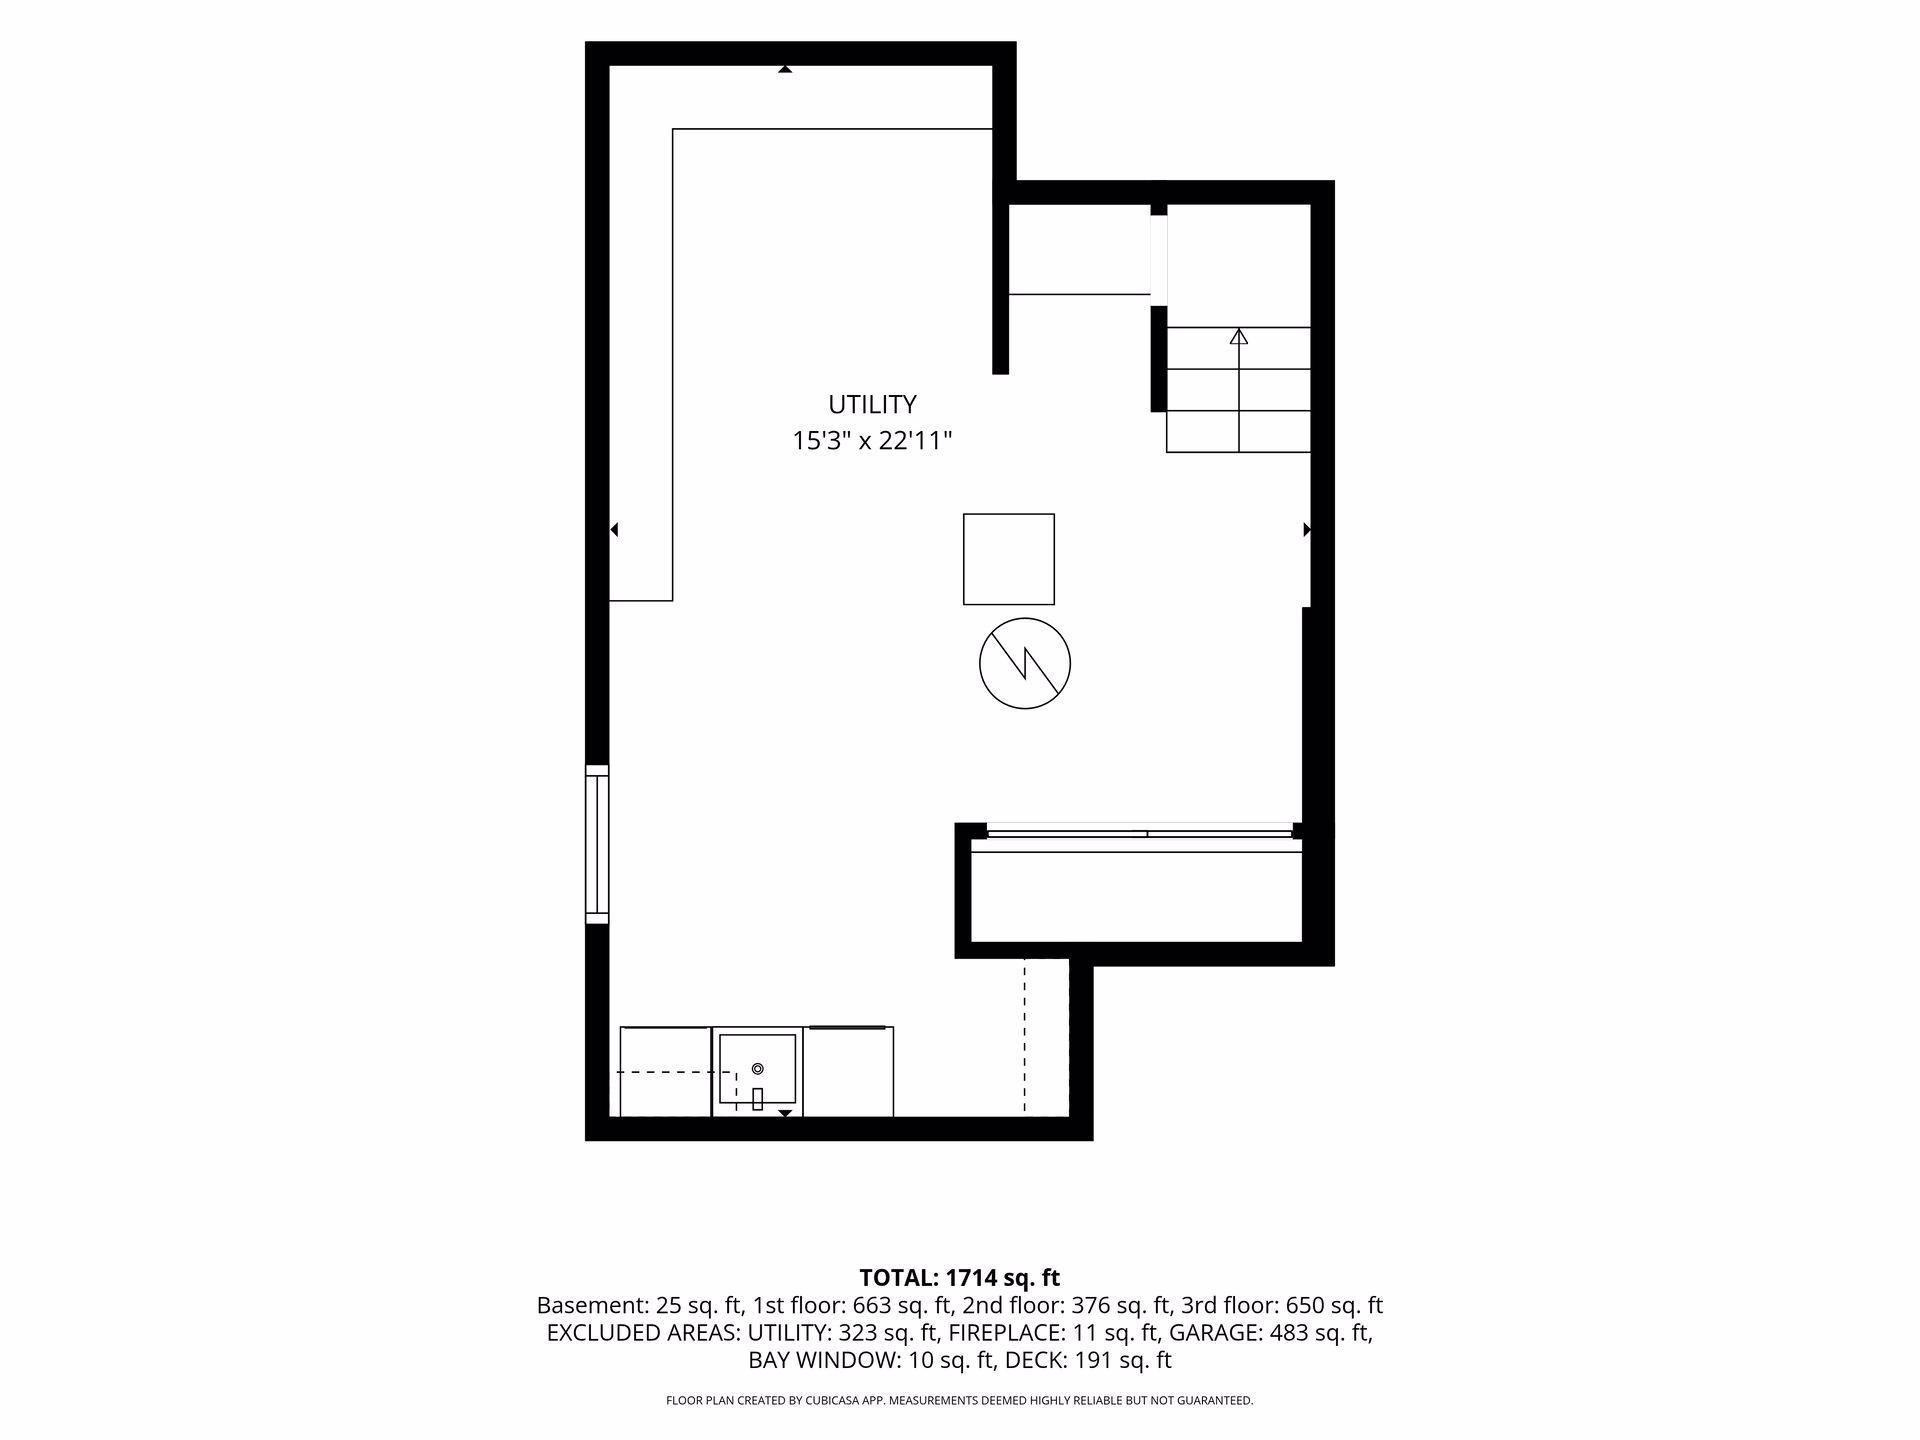
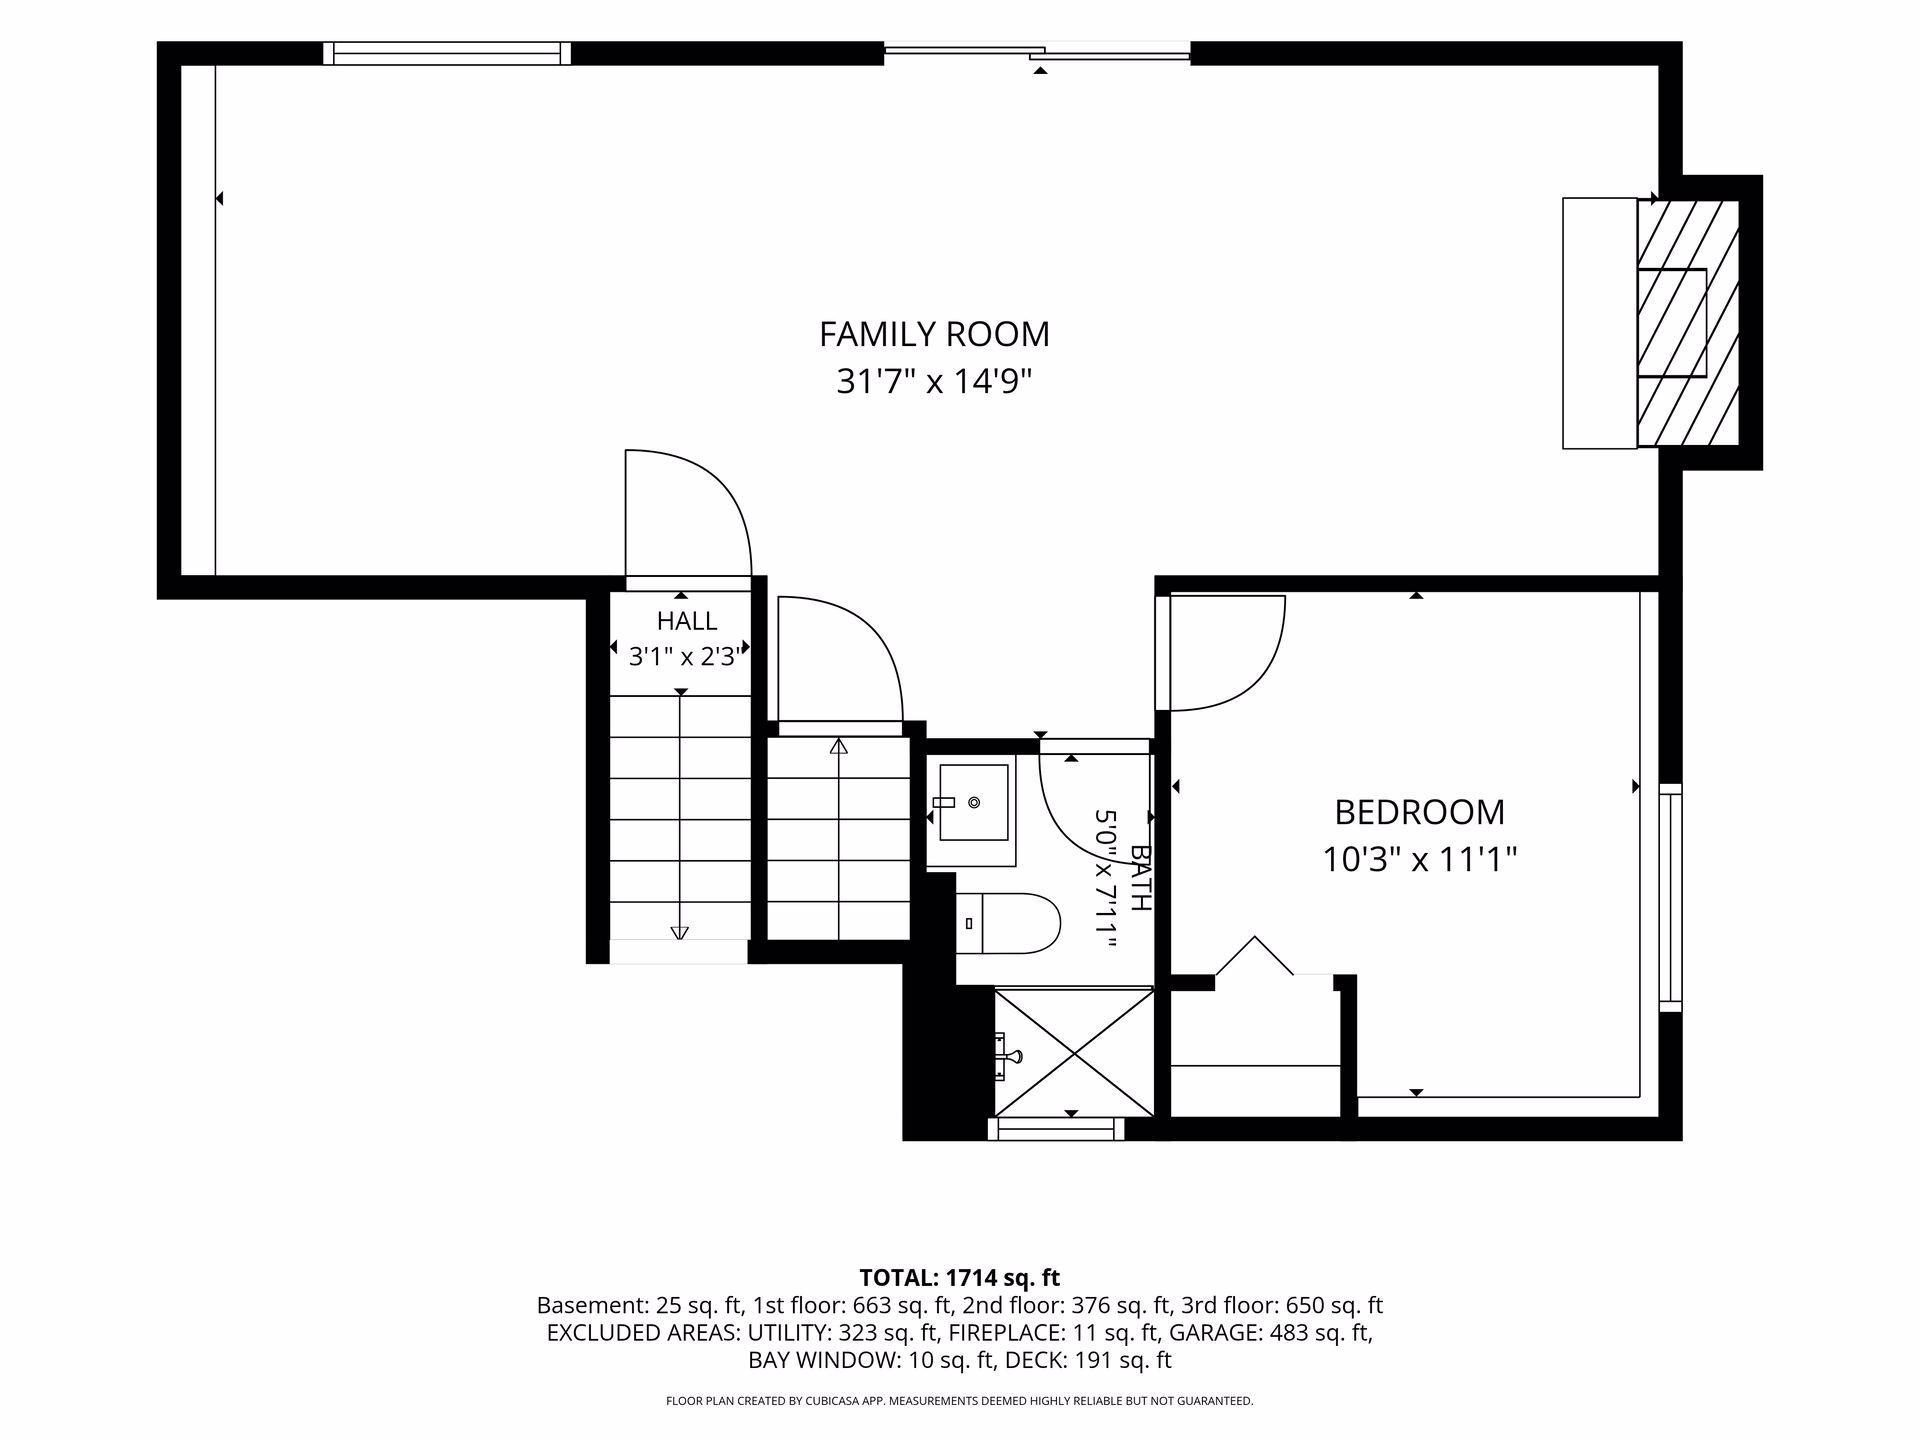
The walkout lower level adds another generous living space with a large family room anchored by a classic wood-burning fireplace, plus a third bedroom and refreshed bath. An additional lower level provides even more flexibility for a craft room, workshop, home gym, or storage.

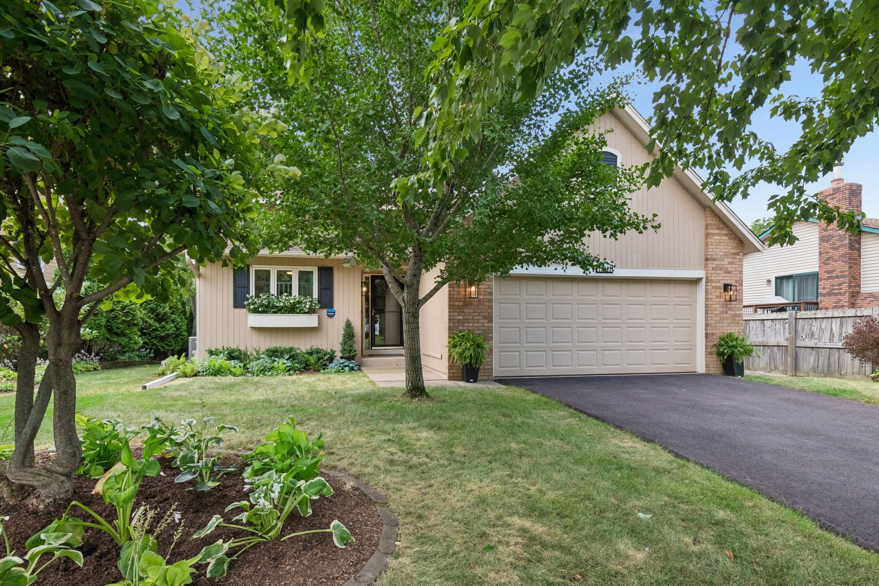
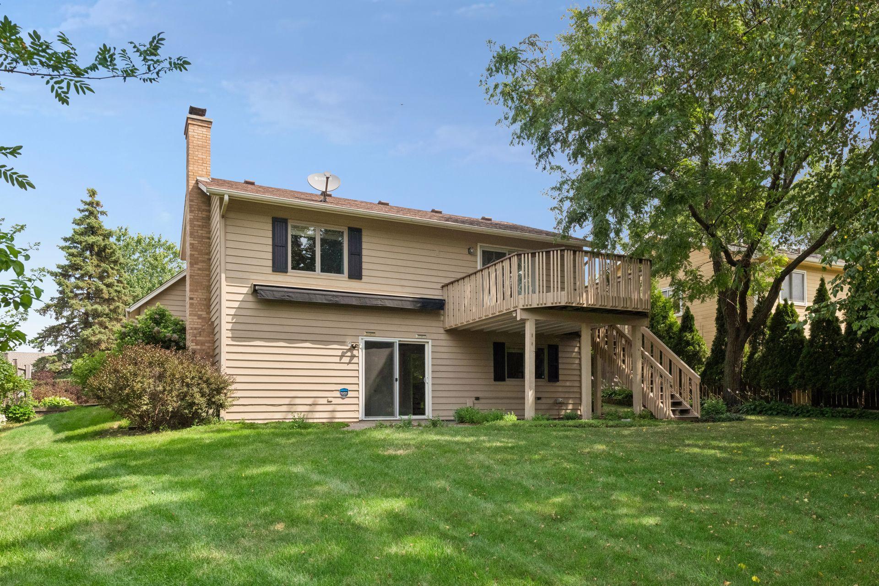
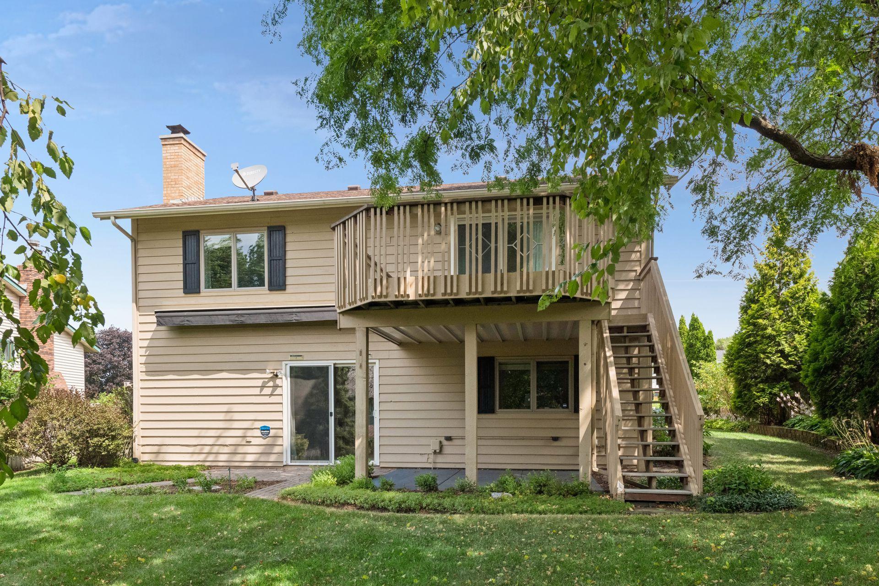
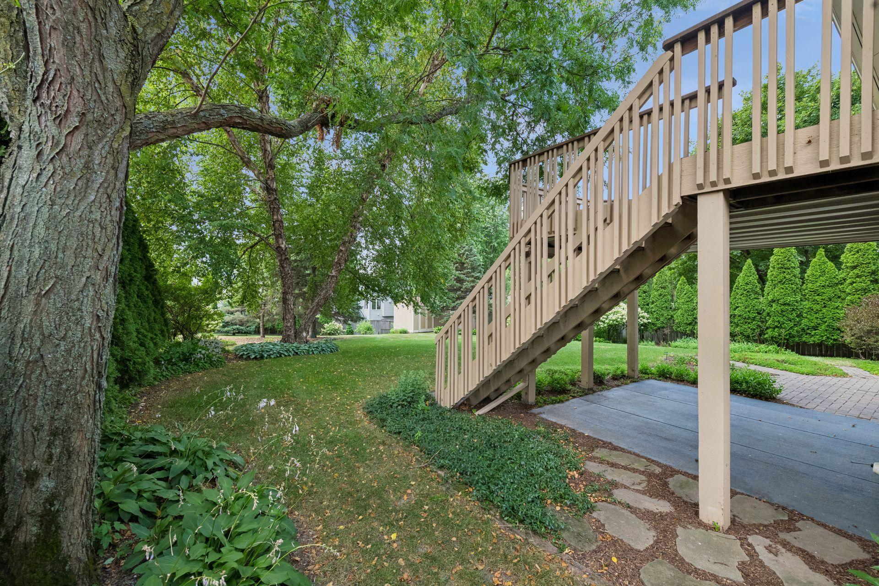
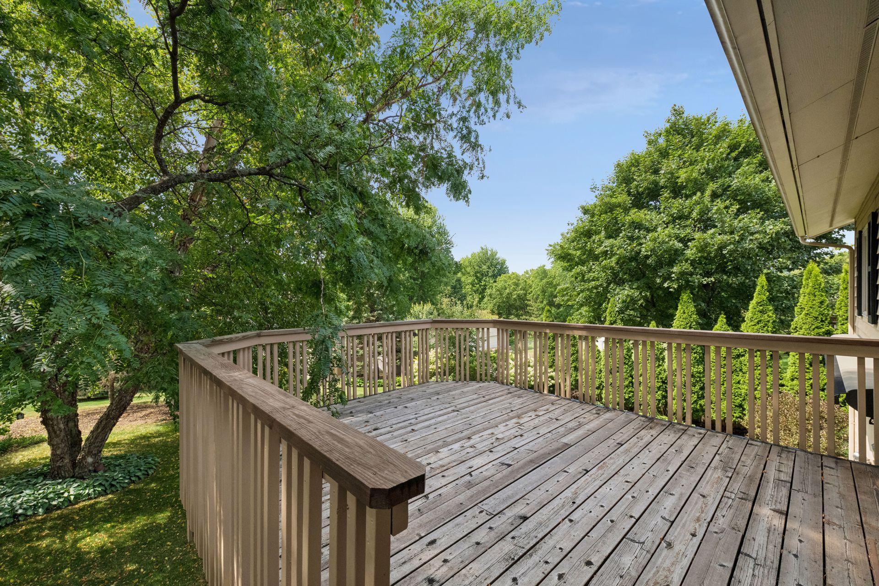
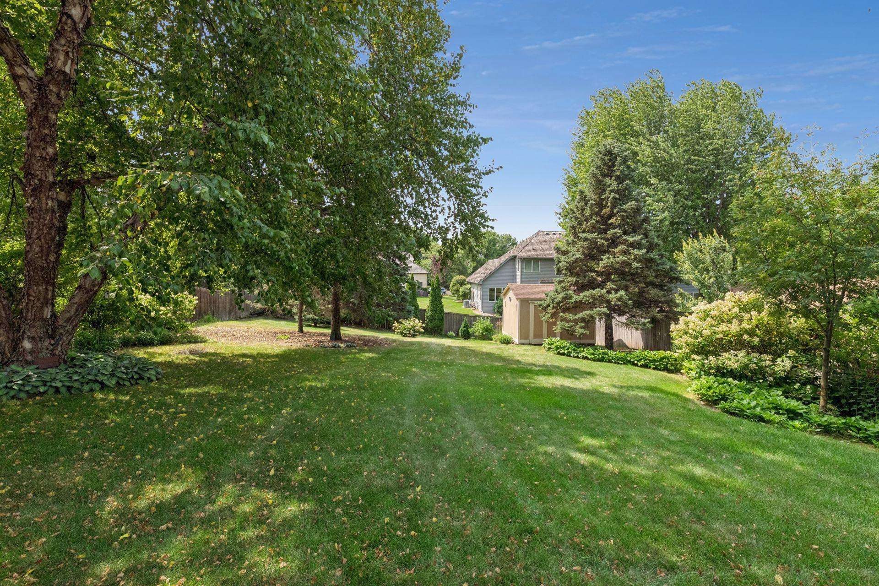
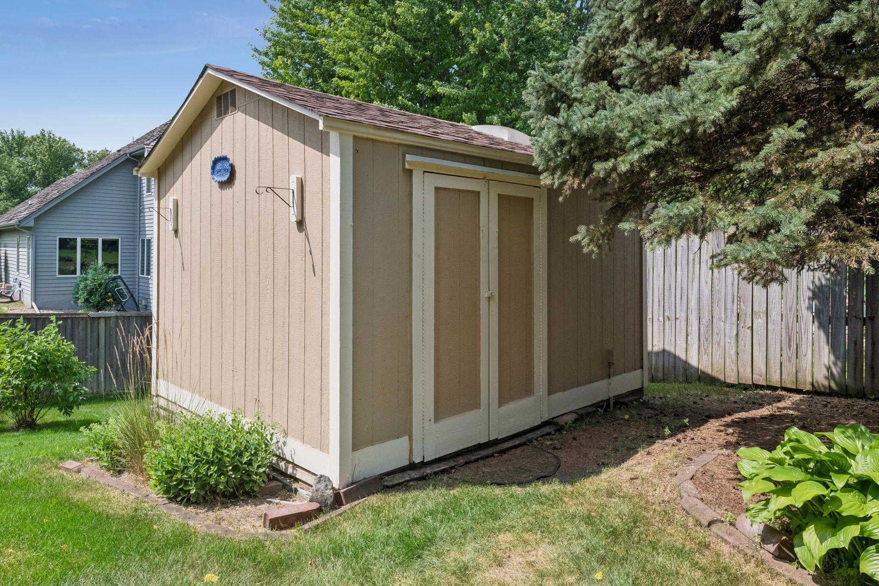
Outside, the 0.31-acre lot offers something increasingly hard to find: mature trees, perennial gardens, a private cedar deck, and in-ground sprinkler system. All just minutes from Eden Prairie schools, parks, shopping, and everyday conveniences.

3
beds

2
baths

1,714 Sq.Ft. LIVING AREA

0.31 Acres lot

Emma Faris

Emma Faris

Features & Amenities

Interior

  • total bedrooms3
  • Total bathrooms2
  • full bathroom1
  • three quarter bathroom1
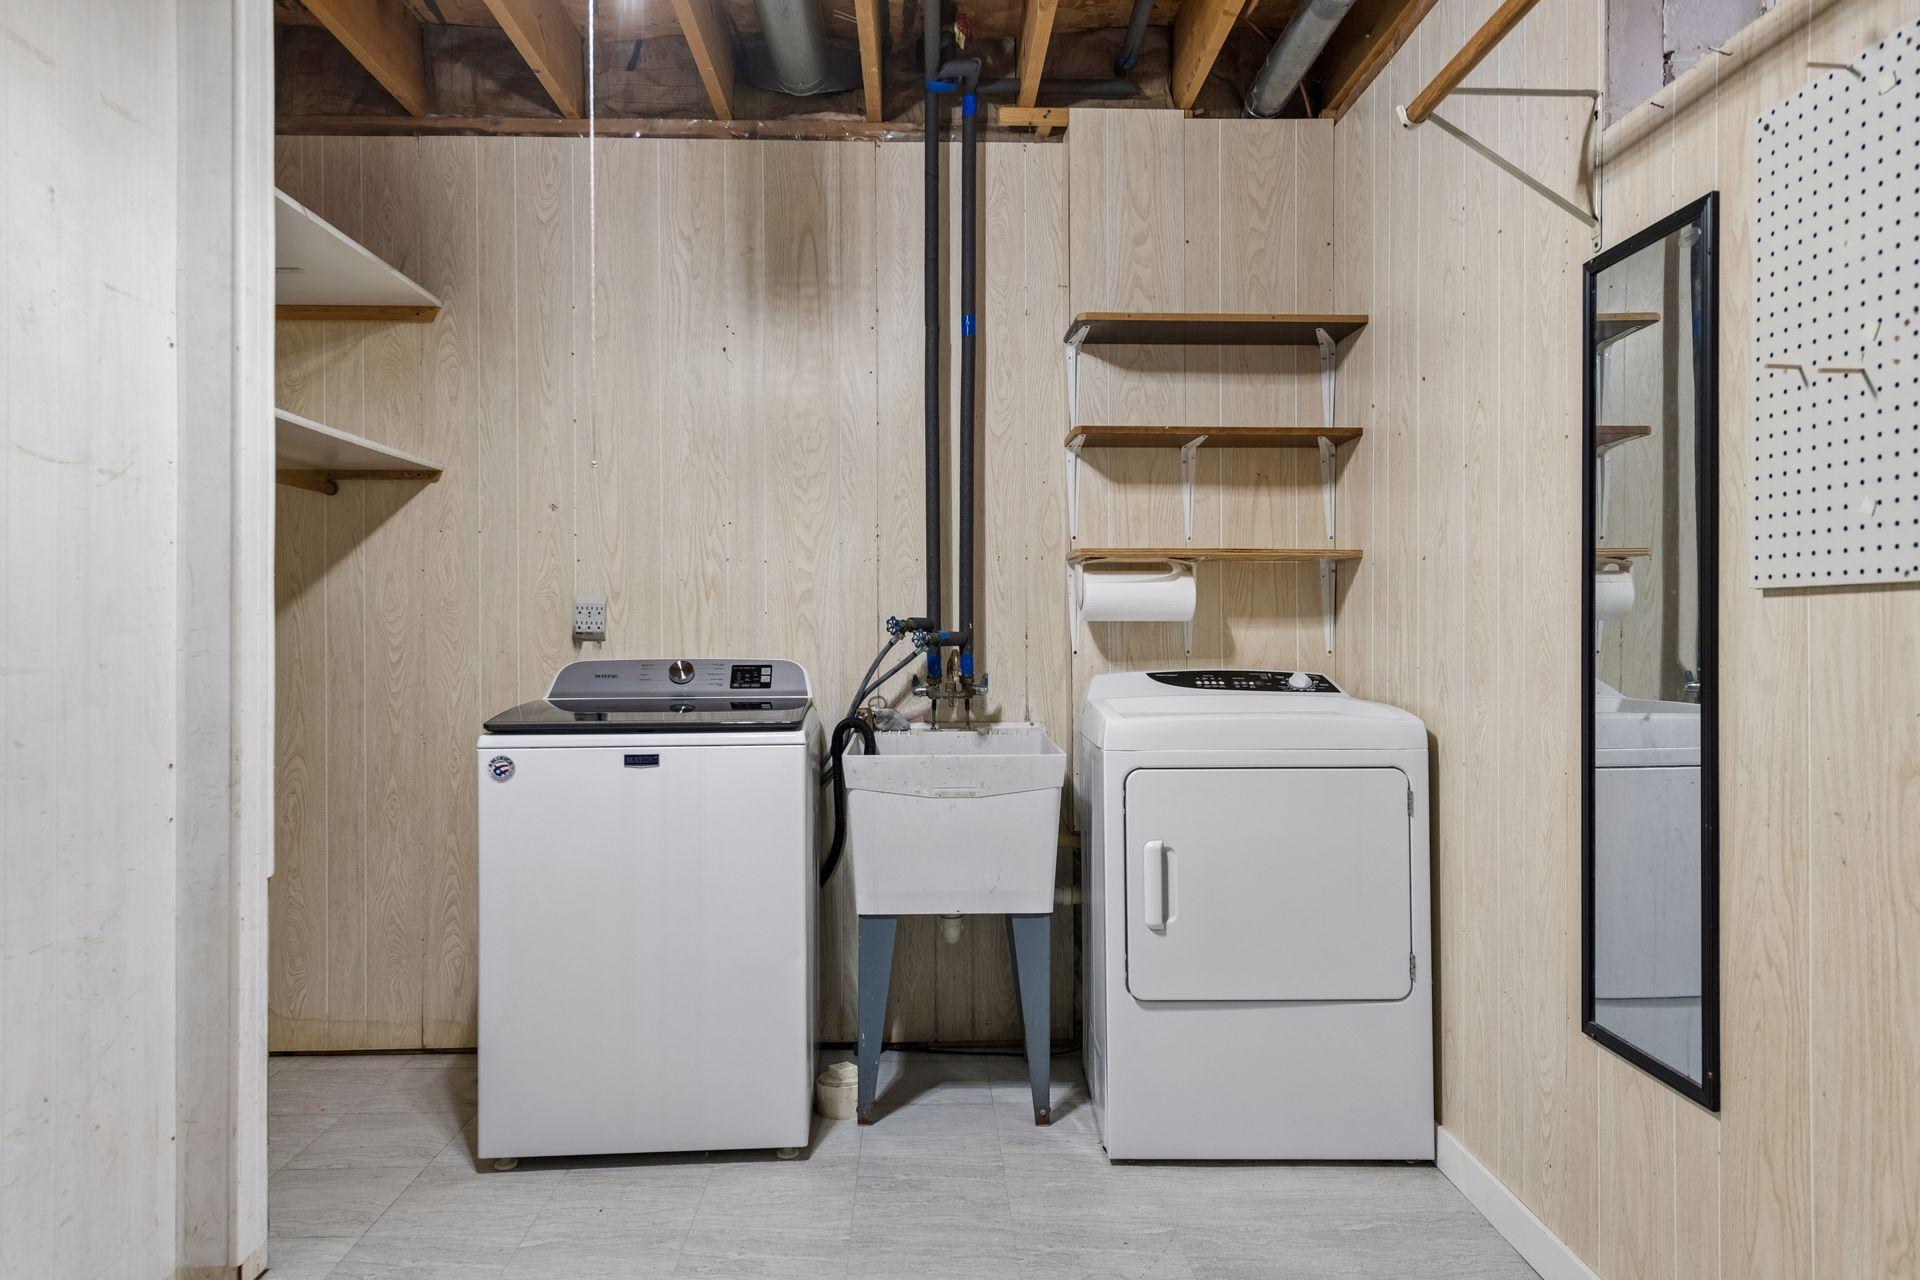
  • Laundry room In Basement, Gas Dryer Hookup, Washer Hookup
  • Fireplace Family Room, Wood Burning
  • APPLIANCES Dishwasher, Disposal, Dryer, Exhaust Fan, Gas Water Heater, Microwave, Range, Refrigerator, Washer

Area & Lot

  • Status For Sale
  • Living Area1,714 Sq.Ft.
  • Total Area2,037 Sq.Ft.
  • Lot Area0.31 Acres
  • MLS® ID7093437
  • TypeResidential
  • YEAR BUILT1985
  • School DistrictEden Prairie

Exterior

  • STORIES4
  • Garage Space2.0
  • water SourceCity Water/Connected
  • PoolNone
  • roofAge 8 Years or Less, Asphalt, Pitched
  • lot featuresTree Coverage - Medium
  • parkingAttached Garage, Asphalt, Garage Door Opener
  • HEAT TYPEForced Air
  • AIR CONDITIONINGCentral Air
  • sewerCity Sewer/Connected
  • Disability FeaturesGrab Bars In Bathroom

Financial

  • Sales Price$485,000
  • Real Estate Tax $5,382/yr
View Virtual Tour
image

Schedule a Showing

We would love to show you our beautiful property. Please select your preferred date and time below. An agent will be in touch shortly to confirm your appointment.

Schedule a Showing

We would love to show you our beautiful property. Please select your preferred date and time below. An agent will be in touch shortly to confirm your appointment.

Thank you for your interest in 10441 Lee Drive, Eden Prairie, MN 55347. We are reviewing your request and will be in touch shortly!

Mortgage Calculator

Estimate your monthly mortgage payment, including the principal and interest, property taxes, and HOA. Adjust the values to generate a more accurate rate.

All estimates are provided for informational purposes only. Actual amounts may vary.
$0,000 Your Payment 20 15 65
$0,000 Your Payment

Ready to find the home of your dreams?

Partner with us, and let's turn your house-hunting adventure into an exciting journey. Your perfect place is just around the corner, and we're here to help you discover it!

Follow Us on Instagram