
4334 Highland Drive
4334 Highland Drive
4334 Highland Drive
4334 Highland Drive
4334 Highland Drive
4334 Highland Drive
4334 Highland Drive
4334 Highland Drive
4334 Highland Drive
4334 Highland Drive
4334 Highland Drive
4334 Highland Drive
4334 Highland Drive
4334 Highland Drive
4334 Highland Drive
4334 Highland Drive
4334 Highland Drive
4334 Highland Drive
4334 Highland Drive
4334 Highland Drive
4334 Highland Drive
4334 Highland Drive
4334 Highland Drive
4334 Highland Drive
4334 Highland Drive
4334 Highland Drive
4334 Highland Drive
4334 Highland Drive
4334 Highland Drive
4334 Highland Drive
4334 Highland Drive
4334 Highland Drive
4334 Highland Drive
4334 Highland Drive
4334 Highland Drive
4334 Highland Drive
4334 Highland Drive
SEE ALL PHOTOS
4334 Highland Drive
4334 Highland Drive
4334 Highland Drive
4334 Highland Drive
4334 Highland Drive
4334 Highland Drive
4334 Highland Drive
4334 Highland Drive
4334 Highland Drive
4334 Highland Drive
4334 Highland Drive
4334 Highland Drive
4334 Highland Drive
4334 Highland Drive
4334 Highland Drive
4334 Highland Drive
4334 Highland Drive
4334 Highland Drive
4334 Highland Drive
4334 Highland Drive
4334 Highland Drive
4334 Highland Drive
4334 Highland Drive
4334 Highland Drive
4334 Highland Drive
4334 Highland Drive
4334 Highland Drive
4334 Highland Drive
4334 Highland Drive
4334 Highland Drive
4334 Highland Drive
4334 Highland Drive
4334 Highland Drive
4334 Highland Drive
4334 Highland Drive
4334 Highland Drive
4334 Highland Drive
Courtesy of Coldwell Banker Realty - Lakes, Robert E Kessler Listing Contact:  
Sold

4334 Highland Drive

4334 Highland Drive, Shoreview, MN 55126

$422,000
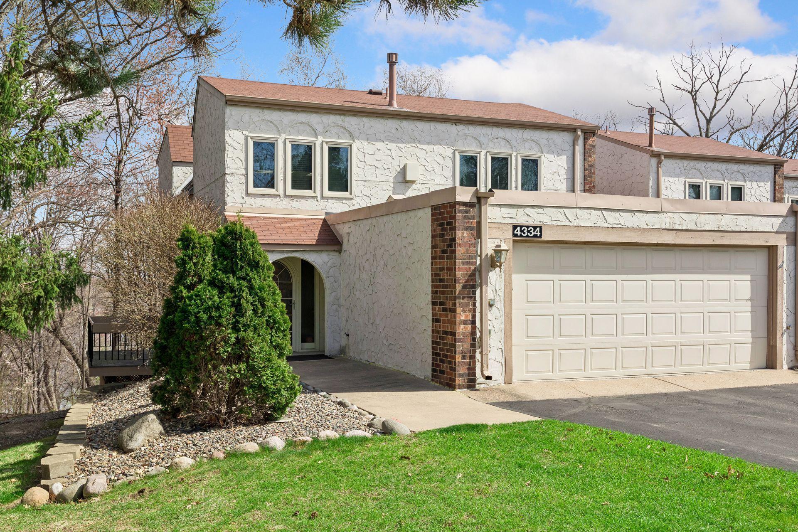
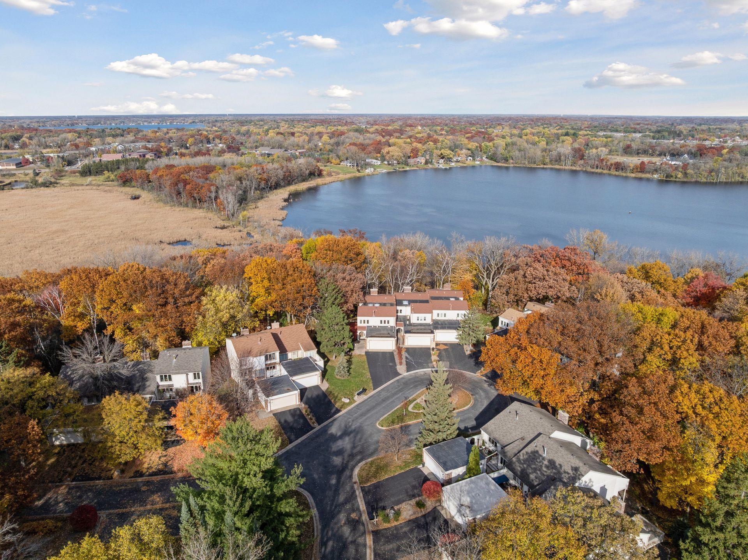
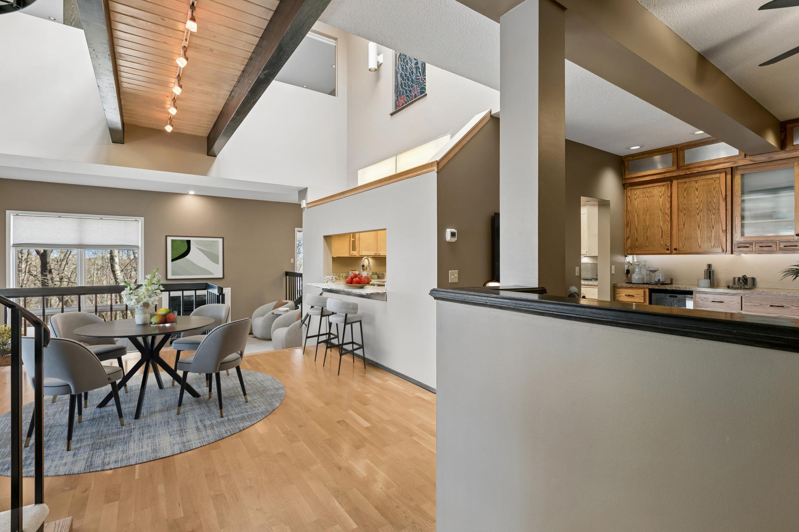
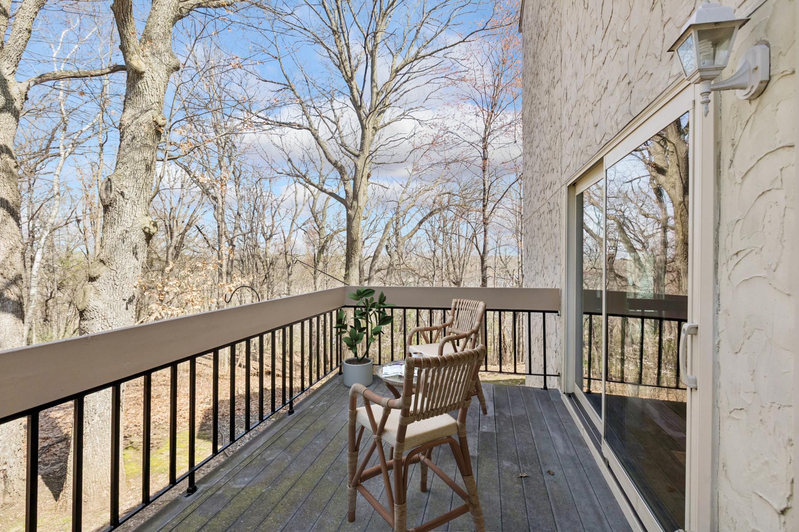
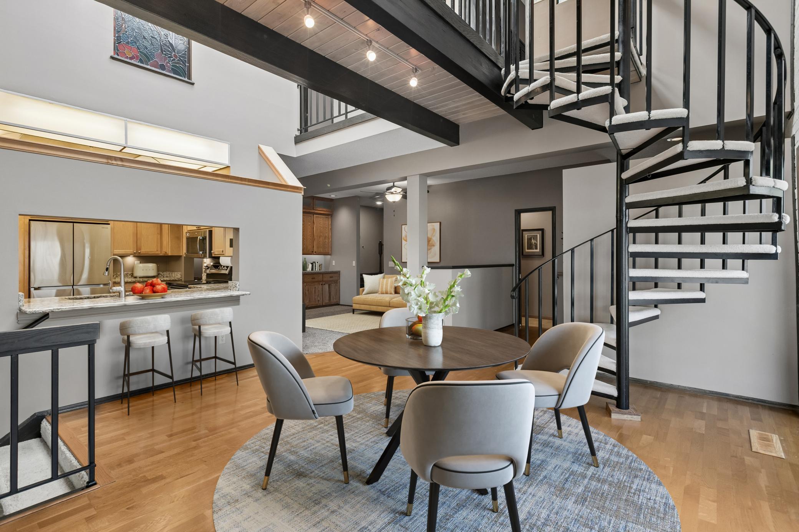
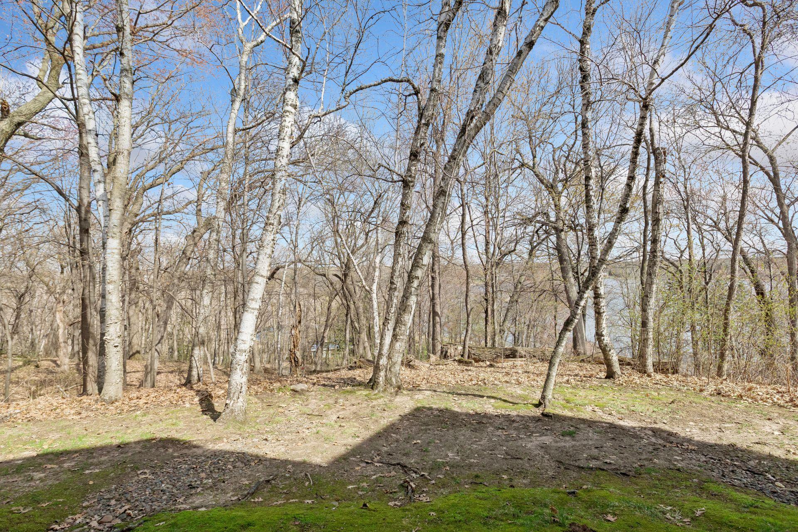
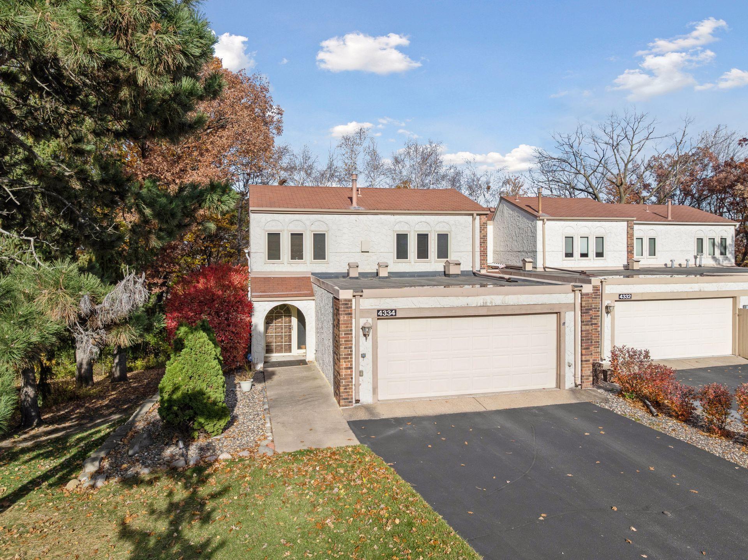
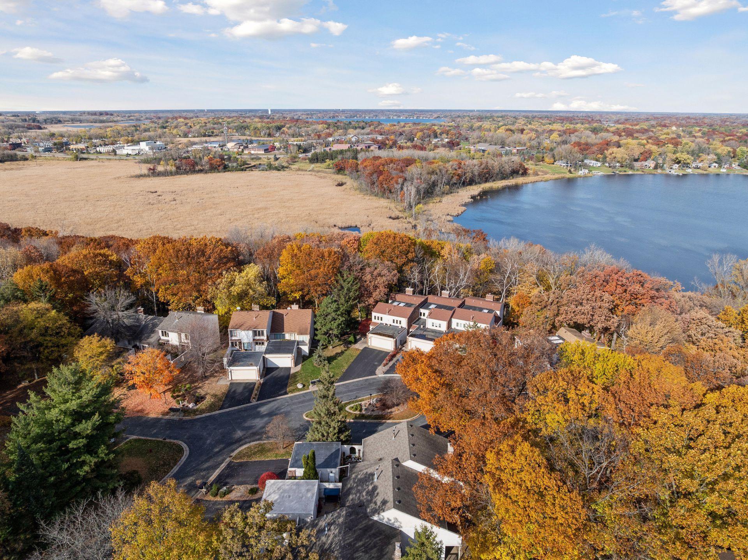
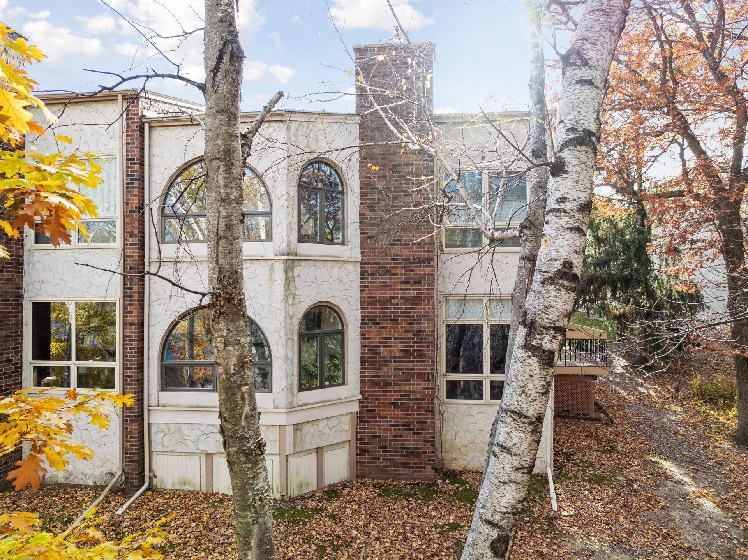
Nestled on a quiet cul-de-sac with picturesque views of Snail Lake, this beautifully maintained Spanish-style end-unit townhome offers the perfect blend of elegance, comfort, and natural serenity. Surrounded by mature woods, the setting is both private and peaceful--yet close to trails, parks, and everyday conveniences.
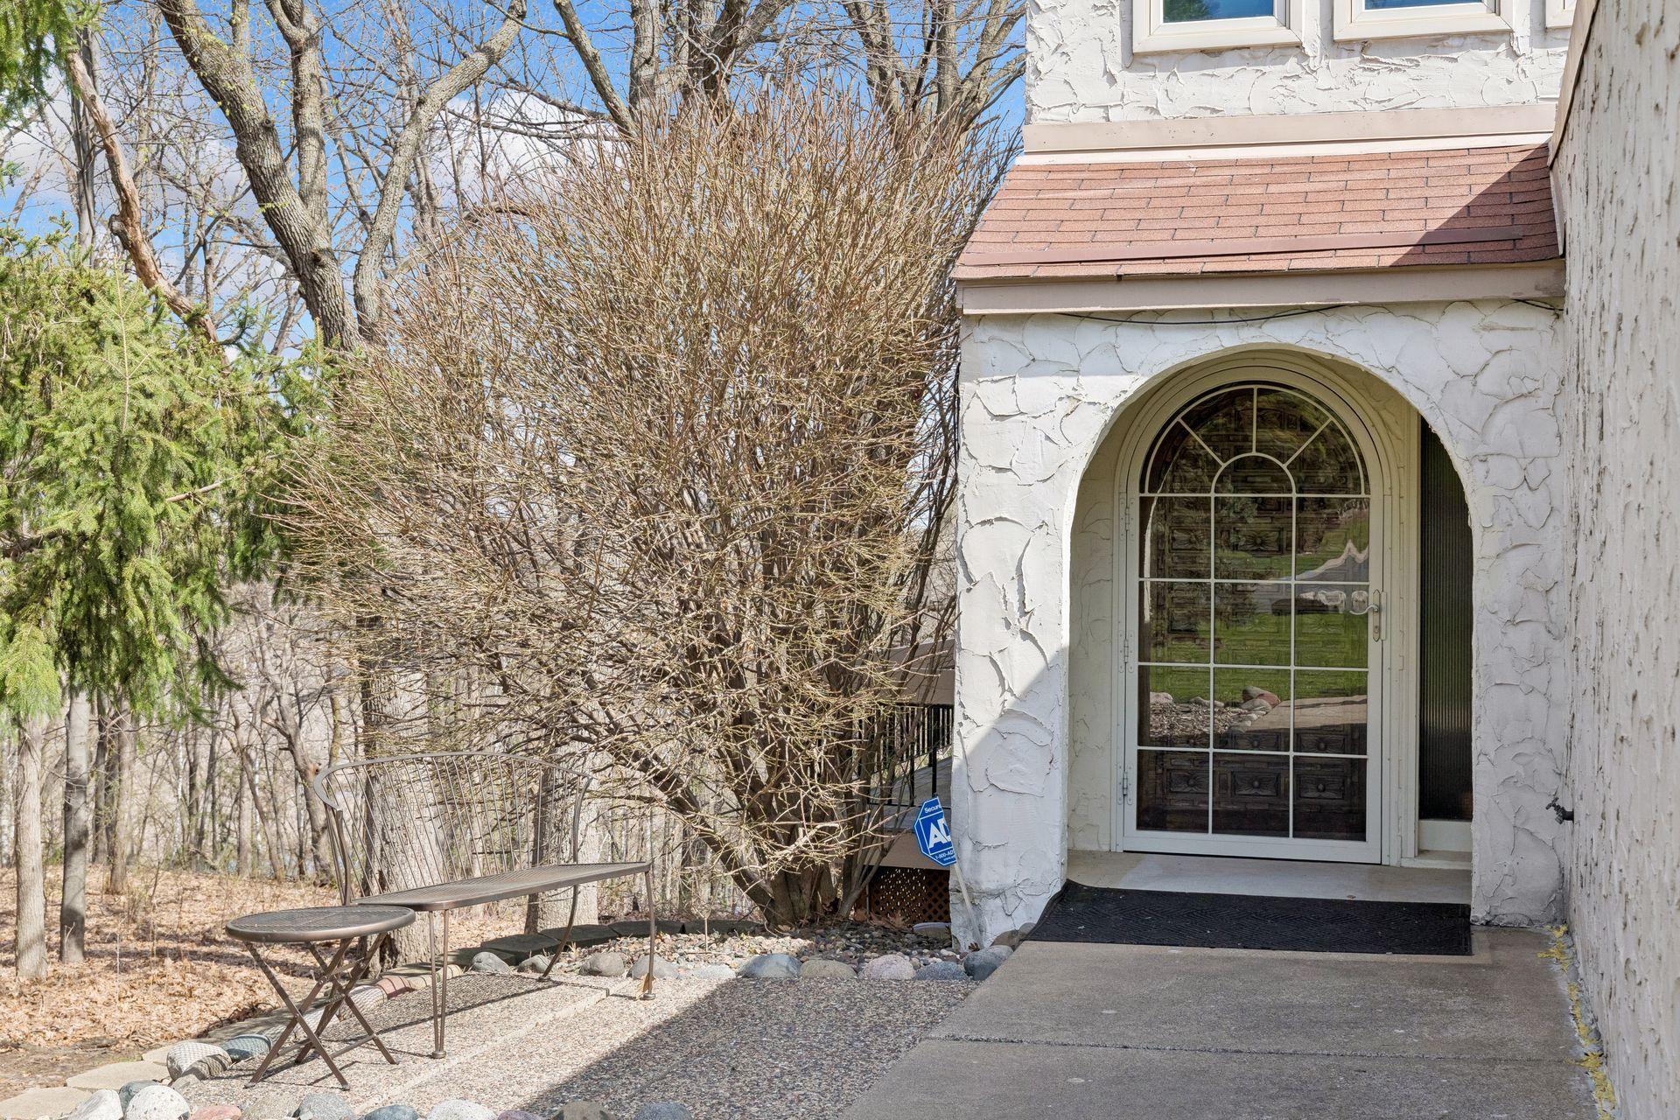
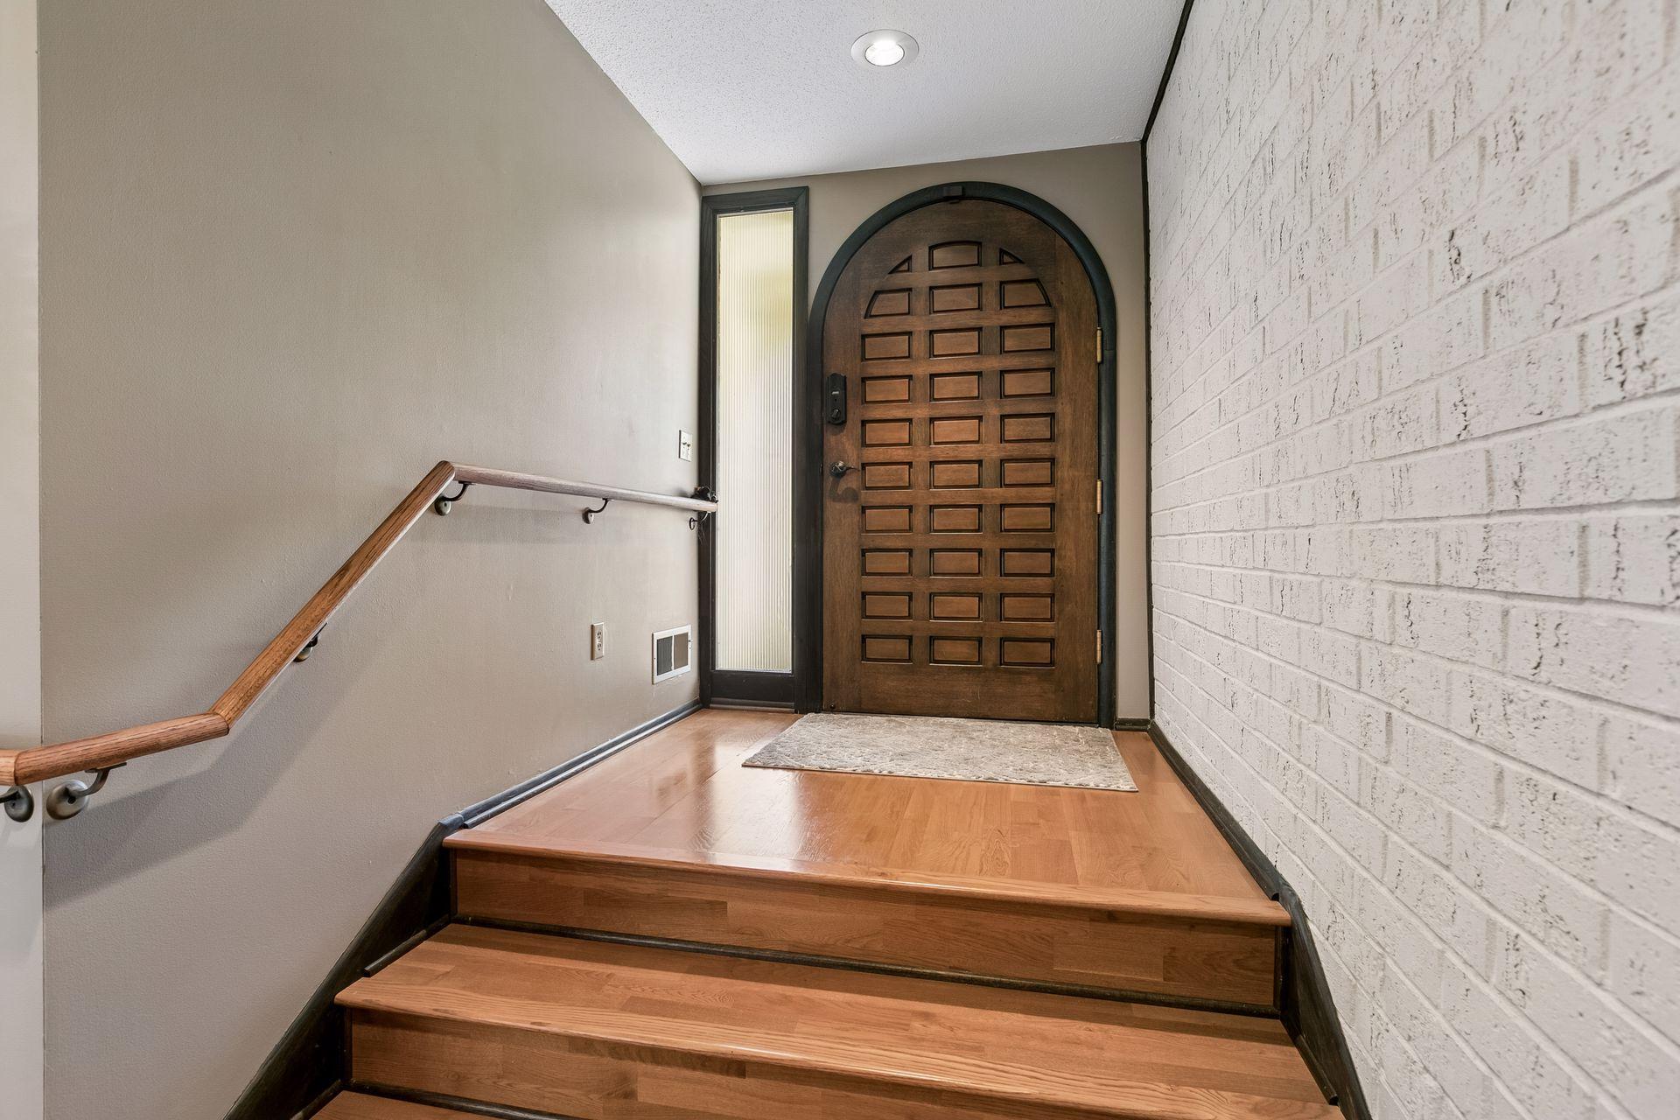
From the moment you arrive, you'll be captivated by the stunning round, hand-carved arched wood front door. Step inside to a welcoming foyer that opens to bright, sun-filled living spaces and a thoughtfully designed open floor plan ideal for both daily living and entertaining.
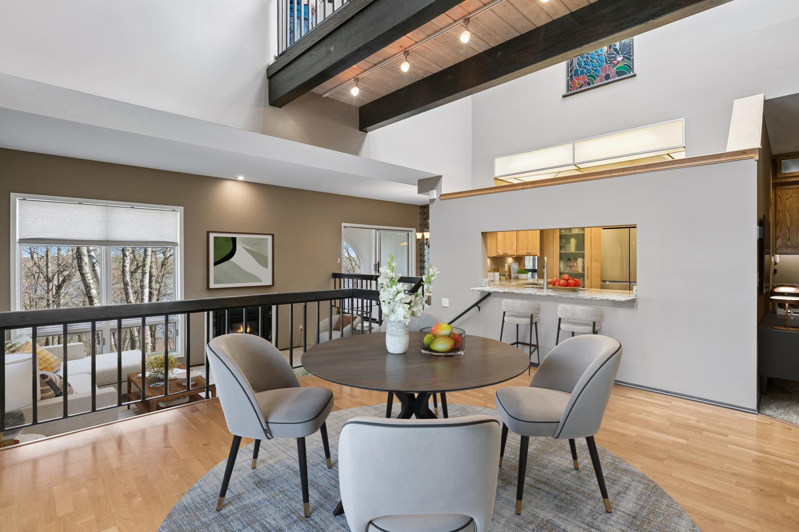
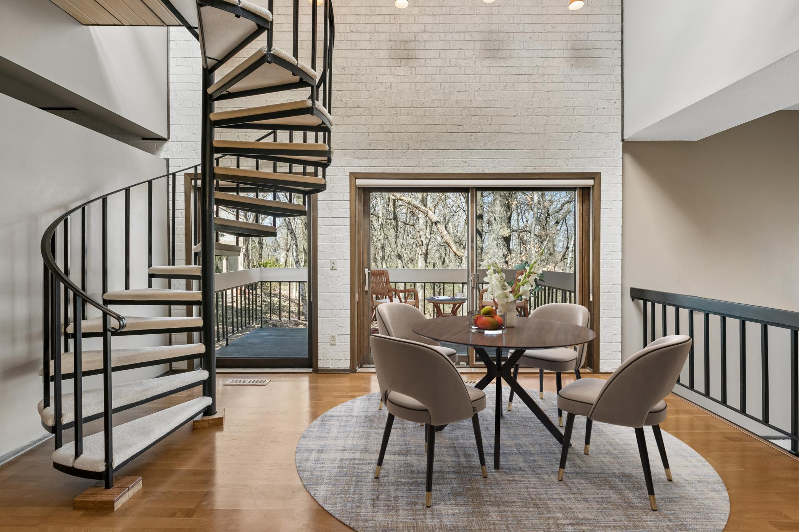
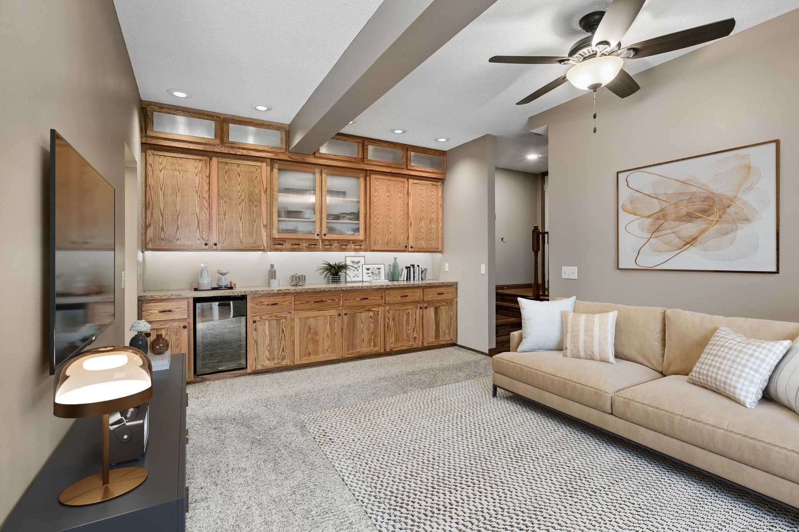
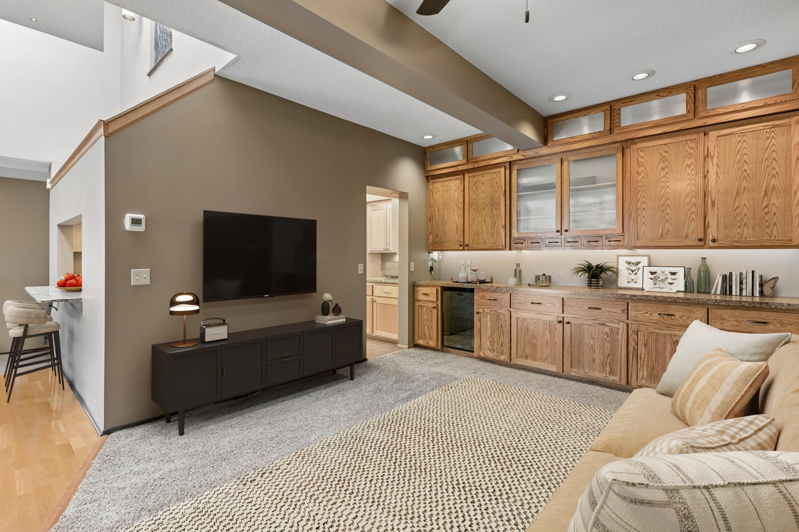
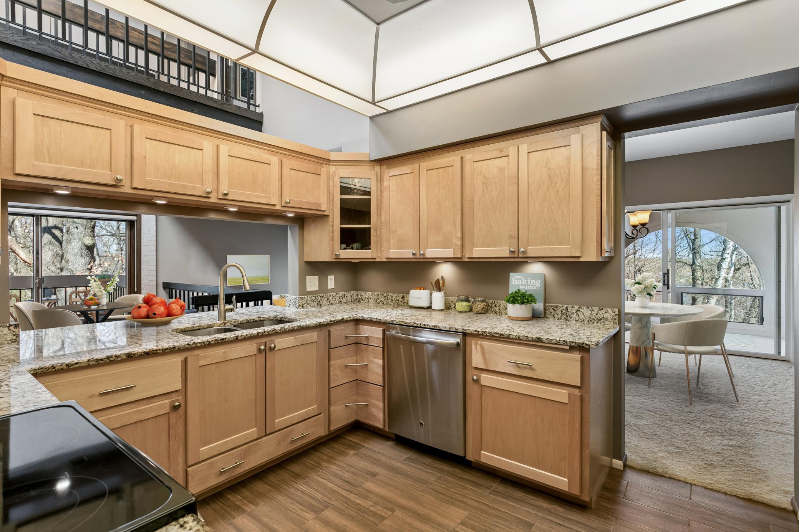
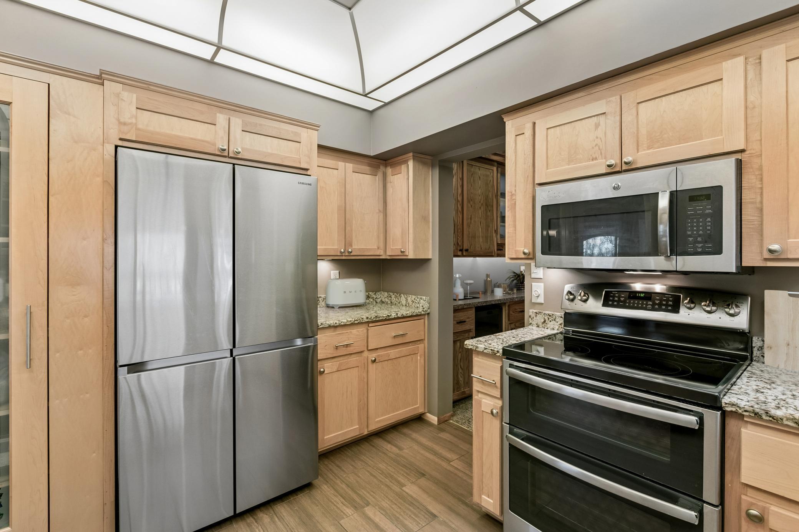
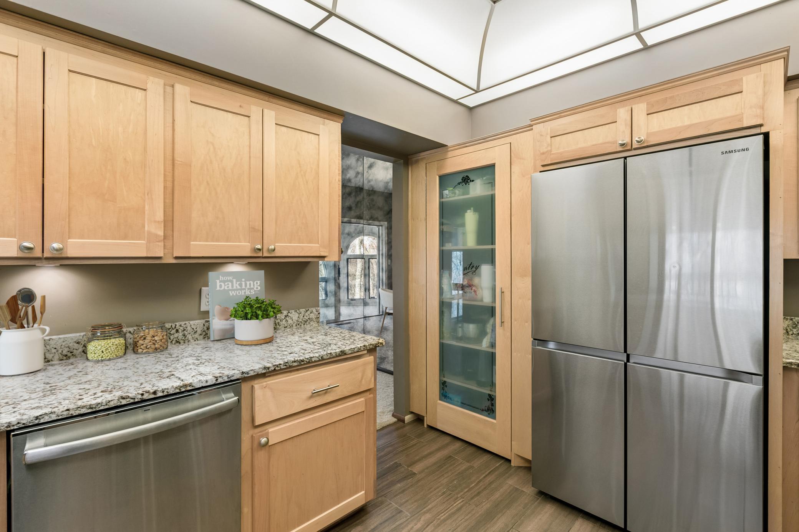
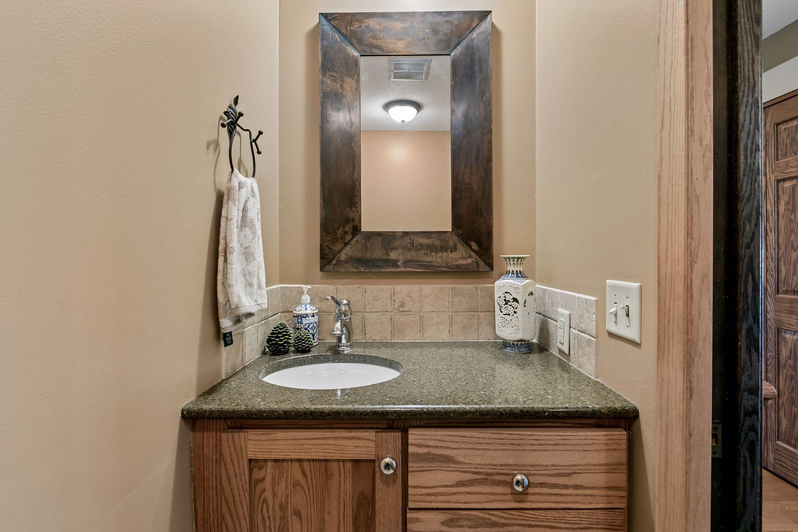
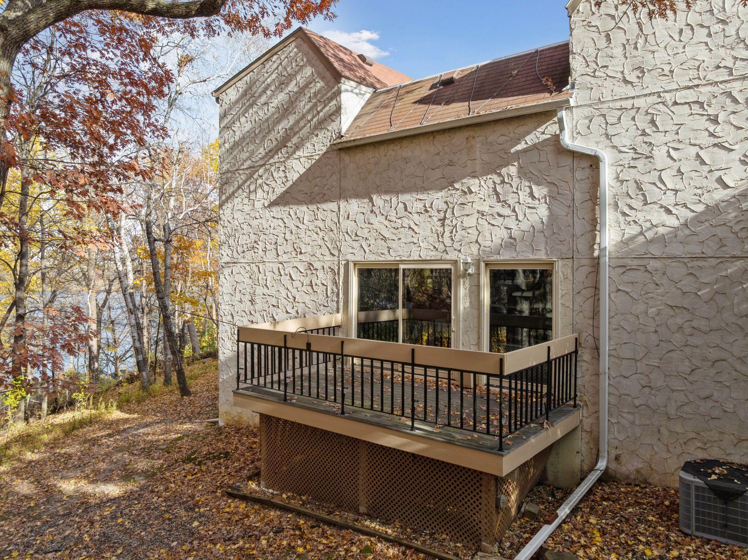
The custom kitchen is beautifully appointed with stainless steel appliances, stone countertops, a breakfast bar, abundant maple and oak cabinetry, custom drawers, pull-outs, and generous pantry space--all enhanced by updated LED lighting. The sunny informal dining area features hardwood floors and opens to a spacious deck, seamlessly connecting to the main-floor family room and convenient half bath.
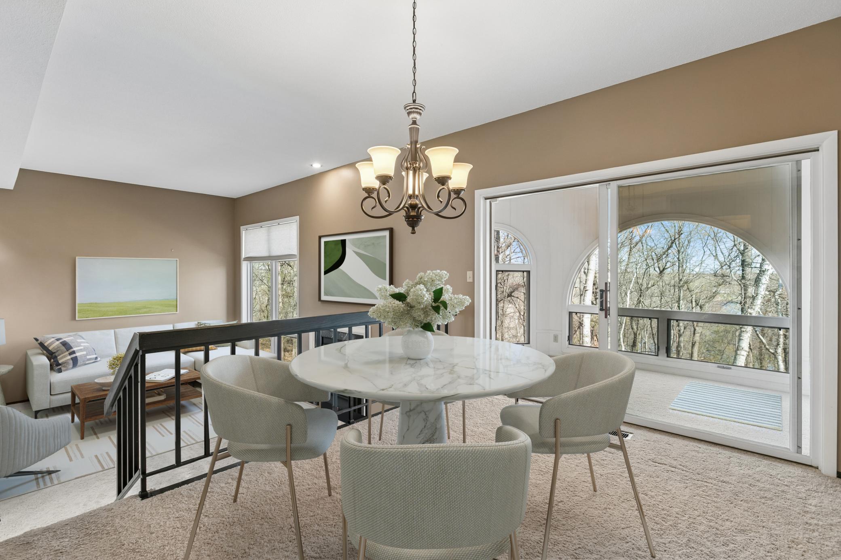
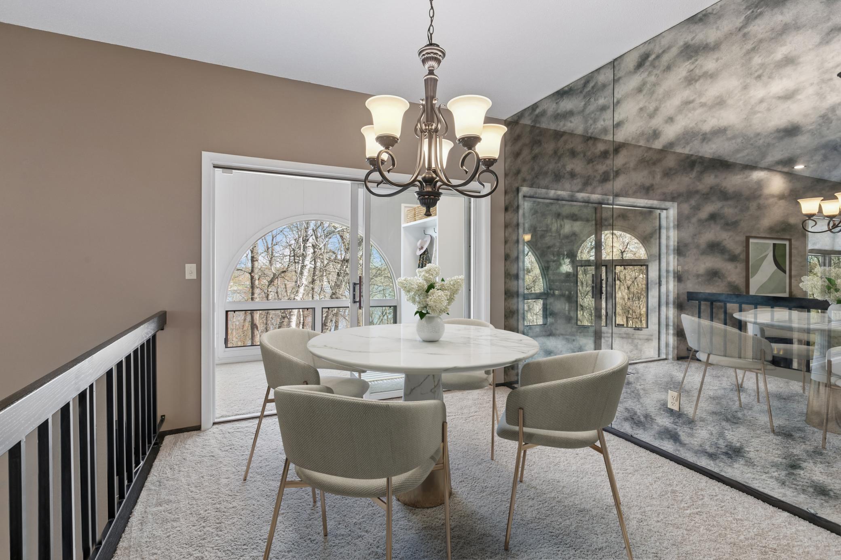
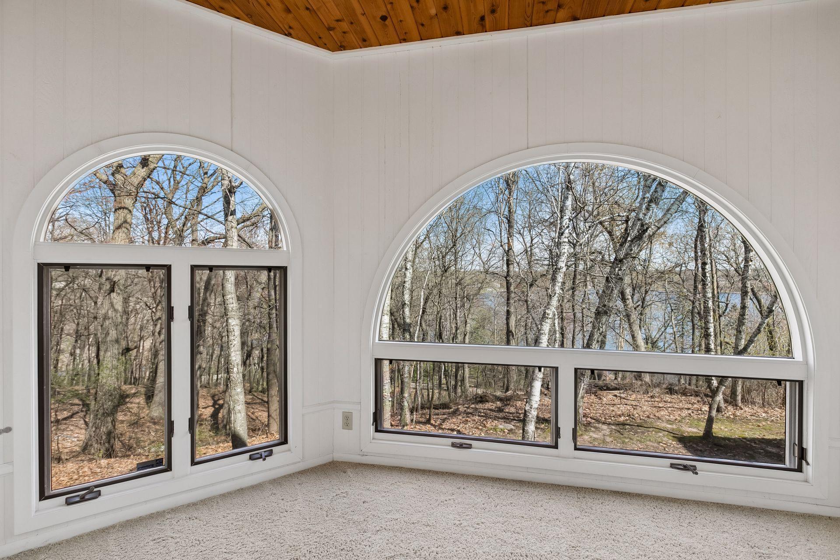
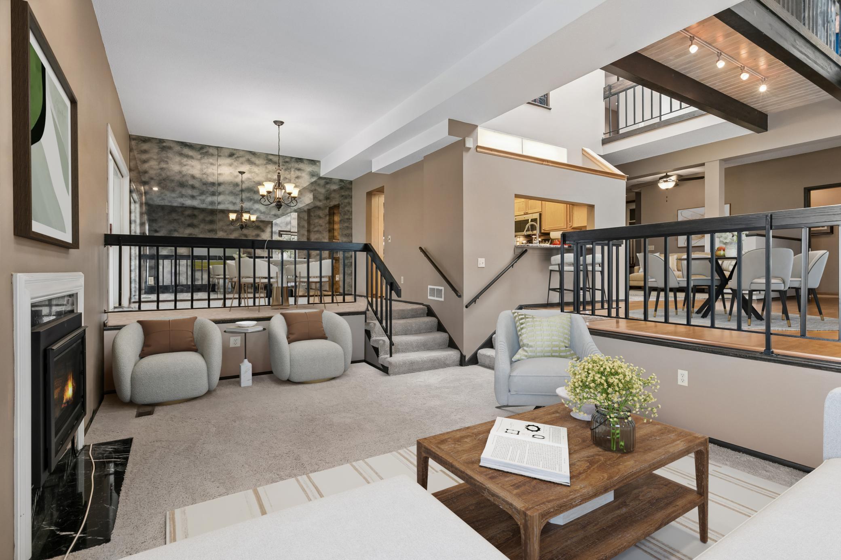
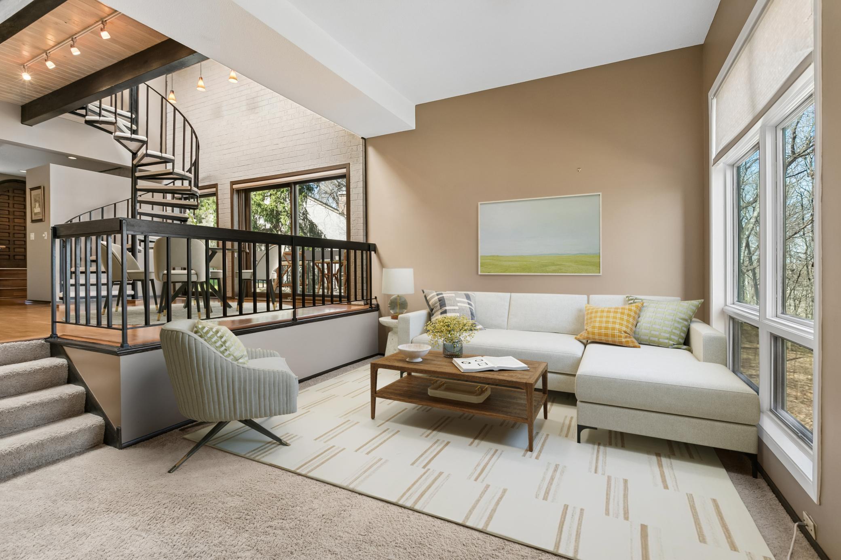
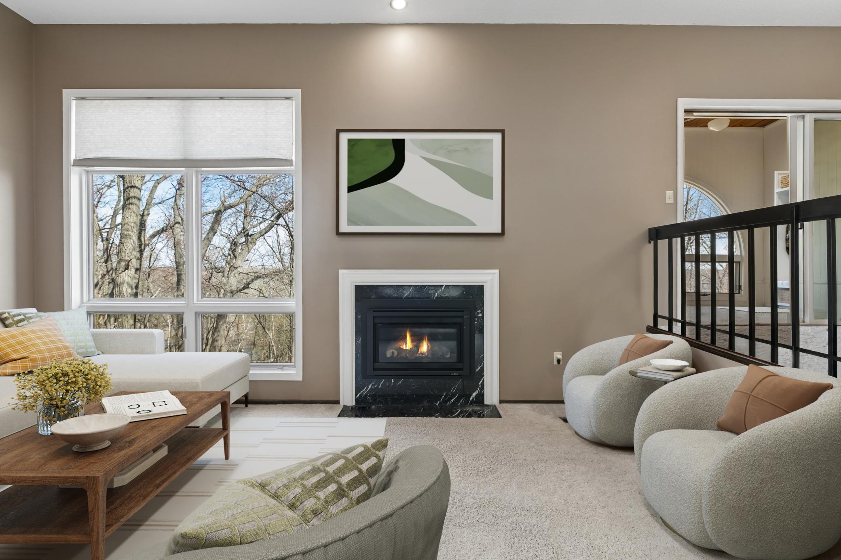
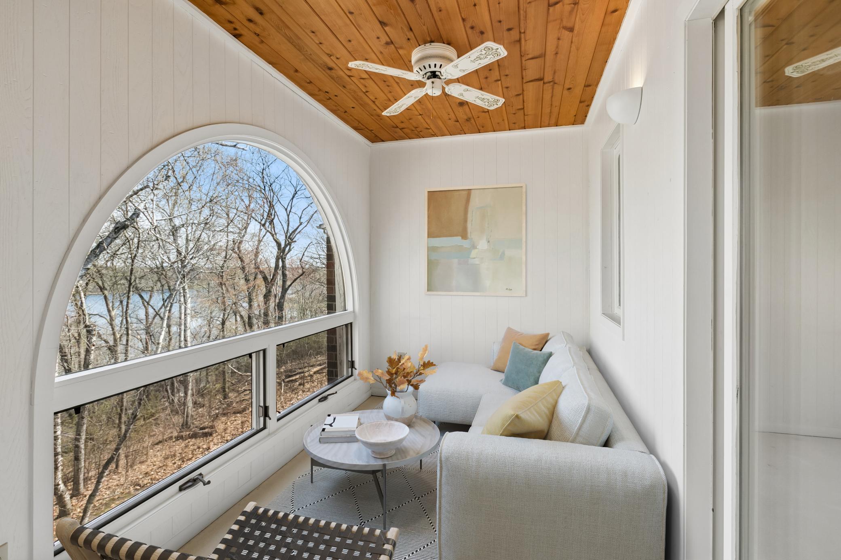
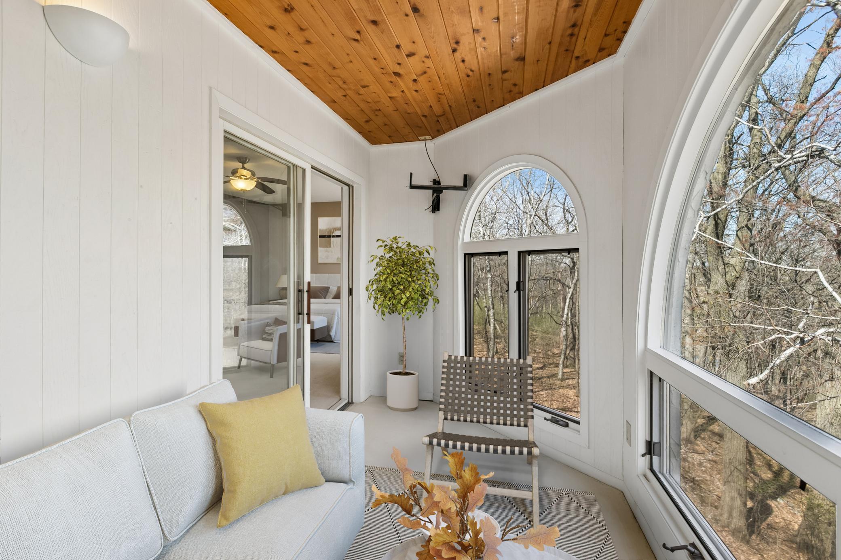
The dramatic living room showcases soaring ceilings, a gas fireplace, and walls of windows framing tranquil lake views. Flowing effortlessly from the kitchen, the formal dining room offers access to a charming sunroom with long, serene views of the lake--perfect for morning coffee or evening relaxation.
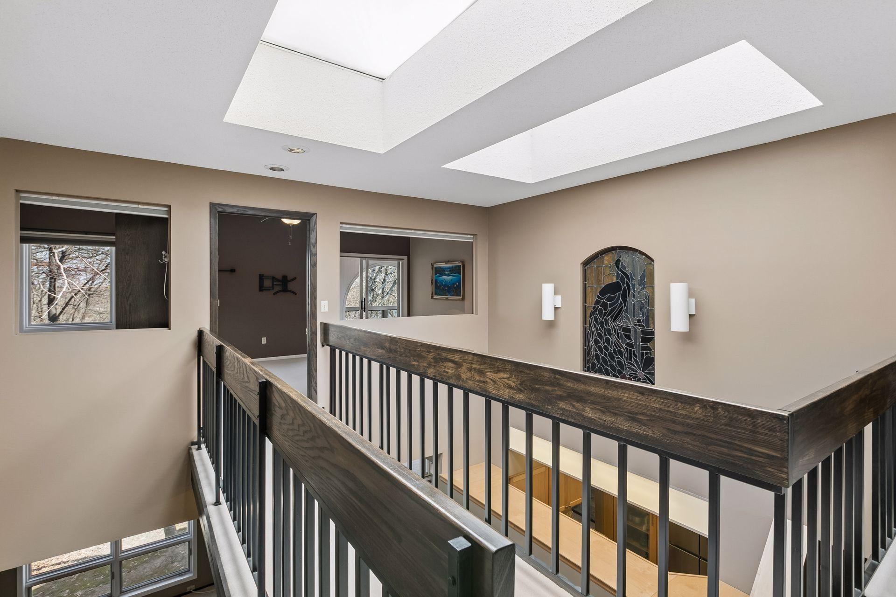
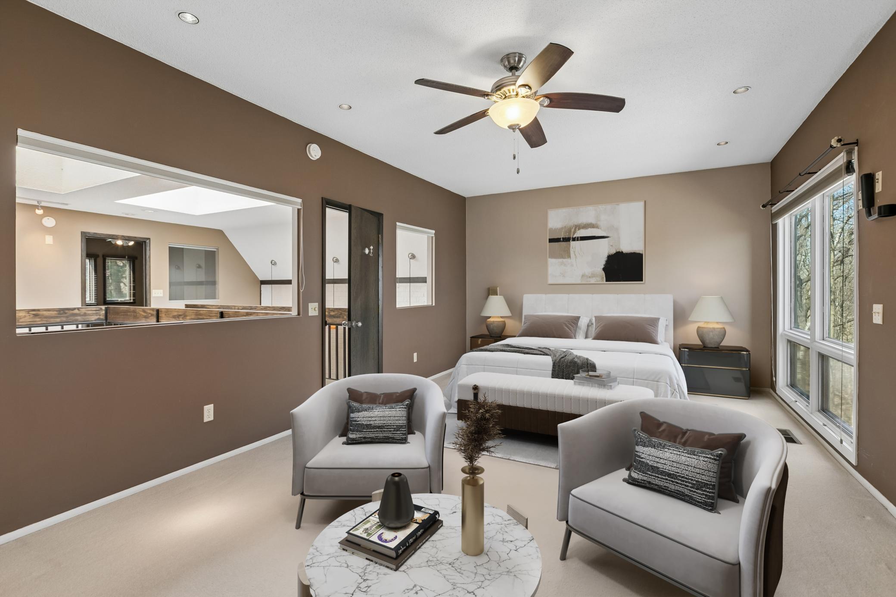
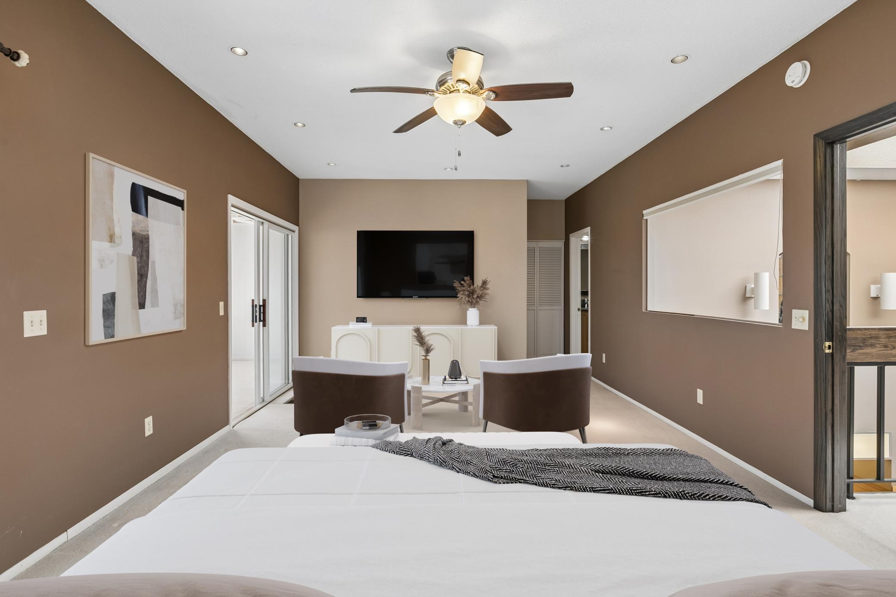
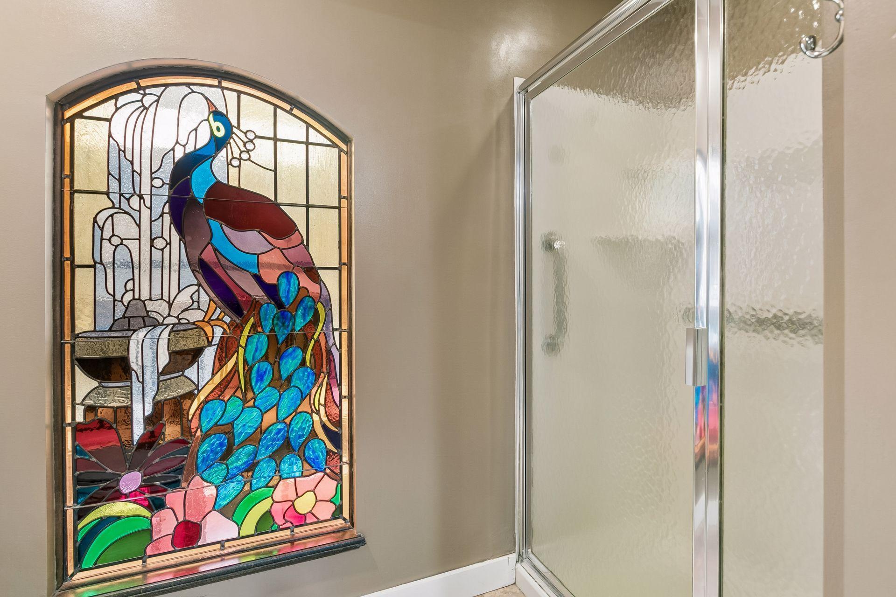
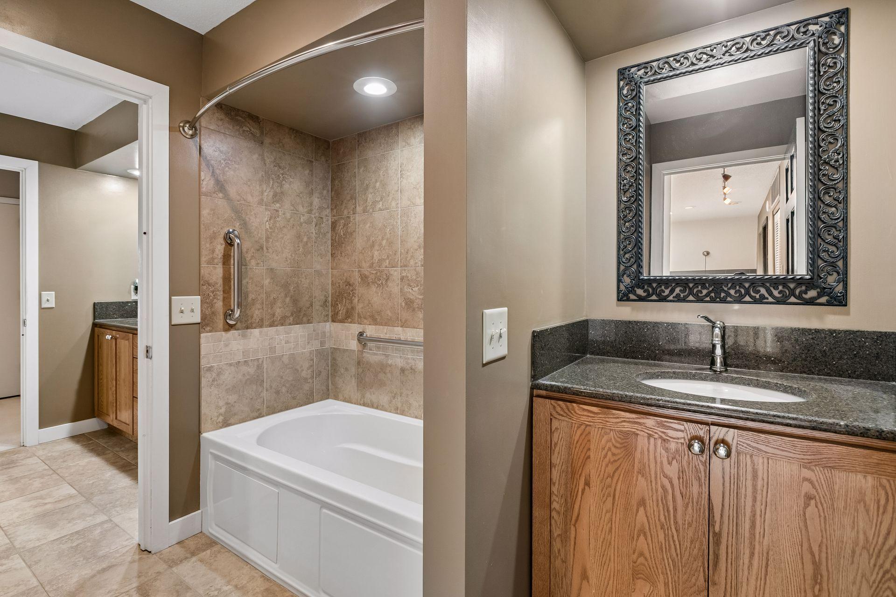
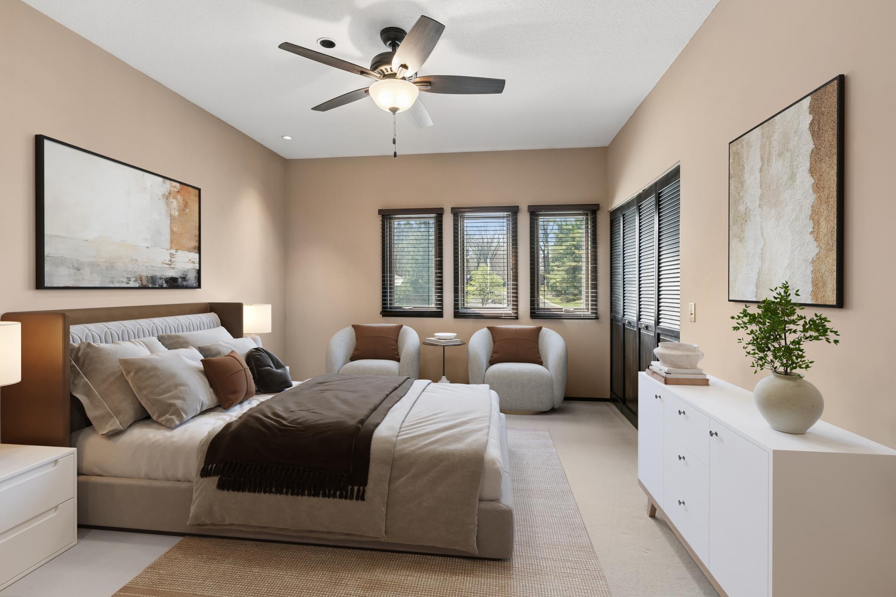
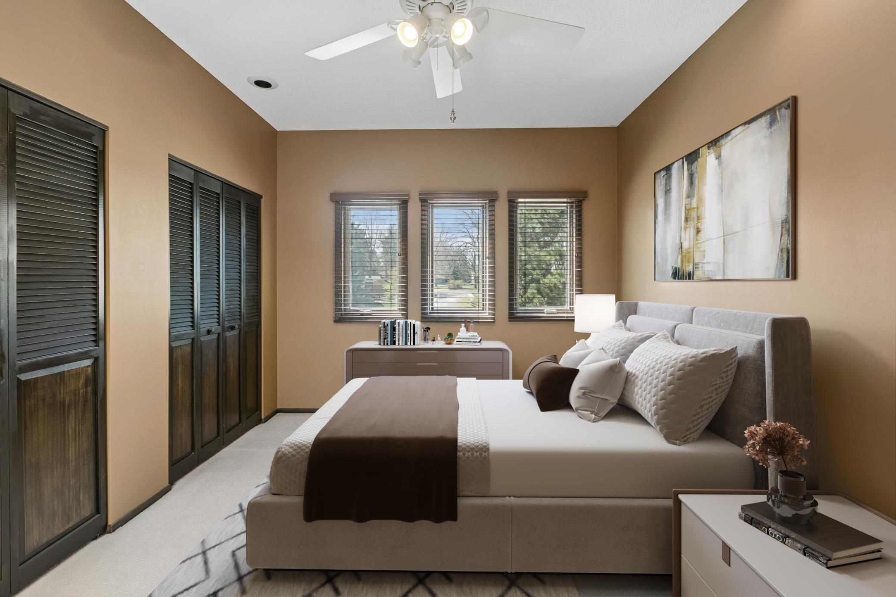
Upstairs, the home delivers a true "treehouse" feel with striking architectural views overlooking the main level and an additional relaxing sunroom. The generous primary suite features lake views, a walk-in closet, and a private 3/4bath. Two additional bedrooms with ample closet space complete the second floor.
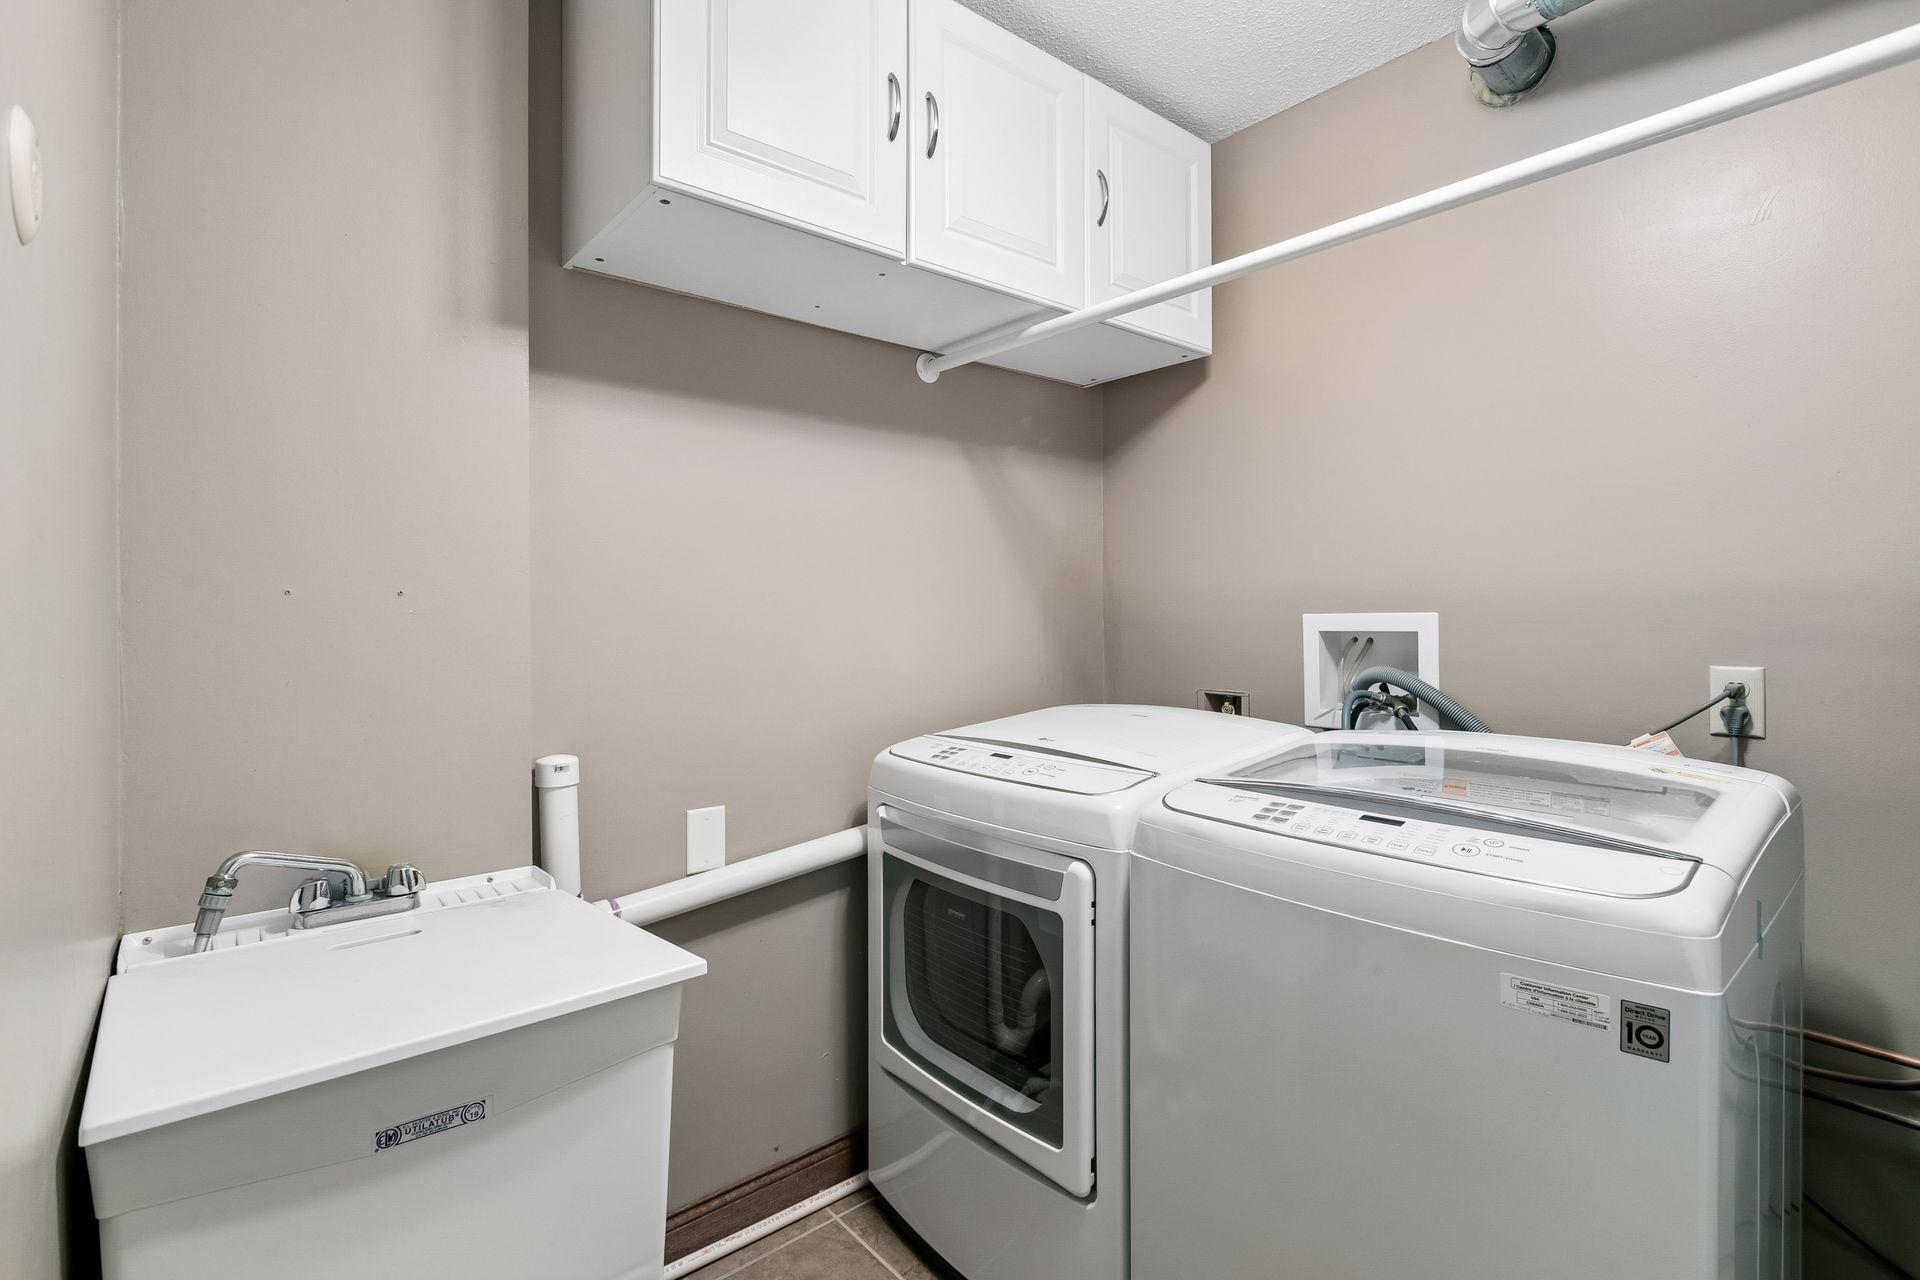
Additional highlights include a convenient main-floor laundry room with direct access to the spacious two-car garage, plus recent updates such as a new roof (May installation), newer furnace, and water heater.
Located in a highly desirable neighborhood known for its quiet streets and natural beauty, this home is just a short walk or bike ride to Snail Lake Park and nearby walking and biking trails. This is a rare opportunity to enjoy refined living in a truly tranquil setting.

3
beds

3
baths

2,605 Sq.Ft. LIVING AREA

2,308.68 Sq.Ft. lot

Emma Faris

Emma Faris

Features & Amenities

Interior

  • total bedrooms3
  • Total bathrooms3
  • full bathroom1
  • three quarter bathroom1
  • half bathroom1
  • Laundry room Laundry Room, Main Level
  • Fireplace Gas, Living Room
  • APPLIANCES Dishwasher, Disposal, Dryer, Exhaust Fan, Microwave, Range, Refrigerator, Stainless Steel Appliances, Washer

Area & Lot

  • Status Sold
  • Date Sold June 17, 2026
  • Living Area2,605 Sq.Ft.
  • Total Area2,605 Sq.Ft.
  • Lot Area2,308.68 Sq.Ft.
  • MLS® ID7008353
  • TypeResidential
  • YEAR BUILT1975
  • Water FrontageLake Front, Lake View
  • School DistrictMounds View

Exterior

  • STORIES2
  • Garage Space2.0
  • water SourceCity Water/Connected
  • PoolNone
  • roofAge 8 Years or Less
  • parkingAttached Garage, Asphalt, Garage Door Opener, Guest Parking
  • HEAT TYPEForced Air
  • AIR CONDITIONINGCentral Air
  • sewerCity Sewer/Connected
  • Disability FeaturesNone

Financial

  • Sales Price$422,000
  • Real Estate Tax $5,916/yr
  • HOA $795/3 mos

Ready to find the home of your dreams?

Partner with us, and let's turn your house-hunting adventure into an exciting journey. Your perfect place is just around the corner, and we're here to help you discover it!

Follow Us on Instagram