Leave a Message

Thank you for your message. We will be in touch with you shortly.

7732 74th Street S
7732 74th Street S
7732 74th Street S
7732 74th Street S
7732 74th Street S
7732 74th Street S
7732 74th Street S
7732 74th Street S
7732 74th Street S
7732 74th Street S
7732 74th Street S
7732 74th Street S
7732 74th Street S
7732 74th Street S
7732 74th Street S
7732 74th Street S
7732 74th Street S
7732 74th Street S
7732 74th Street S
7732 74th Street S
7732 74th Street S
7732 74th Street S
7732 74th Street S
7732 74th Street S
7732 74th Street S
7732 74th Street S
7732 74th Street S
7732 74th Street S
7732 74th Street S
7732 74th Street S
7732 74th Street S
7732 74th Street S
7732 74th Street S
7732 74th Street S
7732 74th Street S
7732 74th Street S
7732 74th Street S
7732 74th Street S
7732 74th Street S
7732 74th Street S
7732 74th Street S
7732 74th Street S
7732 74th Street S
7732 74th Street S
SEE ALL PHOTOS
7732 74th Street S
7732 74th Street S
7732 74th Street S
7732 74th Street S
7732 74th Street S
7732 74th Street S
7732 74th Street S
7732 74th Street S
7732 74th Street S
7732 74th Street S
7732 74th Street S
7732 74th Street S
7732 74th Street S
7732 74th Street S
7732 74th Street S
7732 74th Street S
7732 74th Street S
7732 74th Street S
7732 74th Street S
7732 74th Street S
7732 74th Street S
7732 74th Street S
7732 74th Street S
7732 74th Street S
7732 74th Street S
7732 74th Street S
7732 74th Street S
7732 74th Street S
7732 74th Street S
7732 74th Street S
7732 74th Street S
7732 74th Street S
7732 74th Street S
7732 74th Street S
7732 74th Street S
7732 74th Street S
7732 74th Street S
7732 74th Street S
7732 74th Street S
7732 74th Street S
7732 74th Street S
7732 74th Street S
7732 74th Street S
7732 74th Street S
Courtesy of Compass, Emma M Faris Listing Contact:  
For Sale

7732 74th Street S

7732 74th Street S, Cottage Grove, MN 55016

$450,000
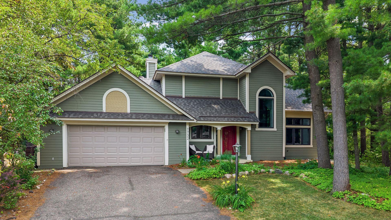
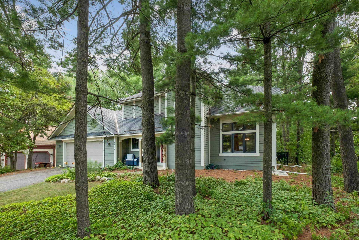
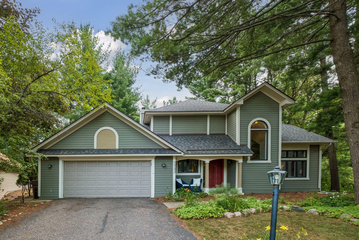
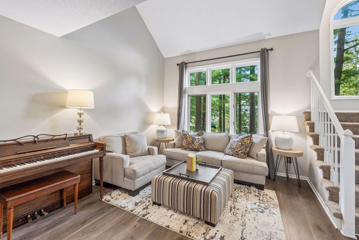
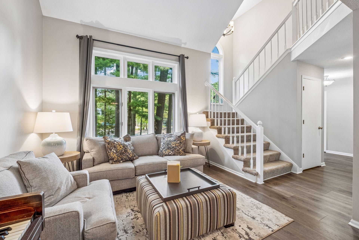
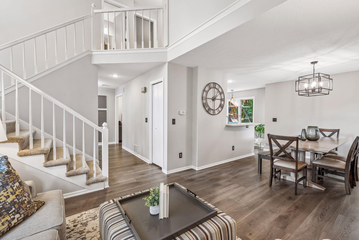
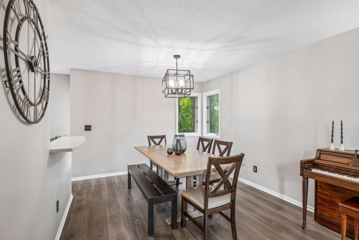
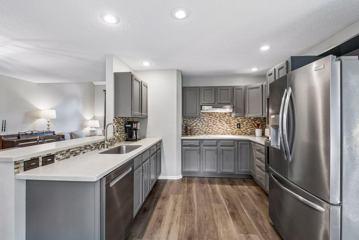
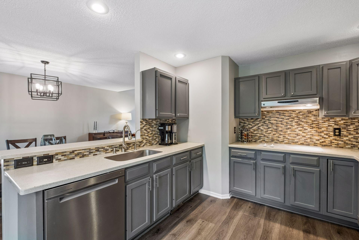
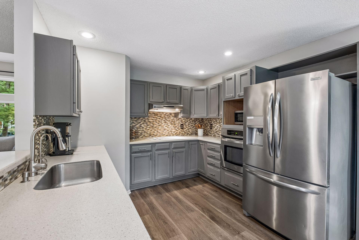
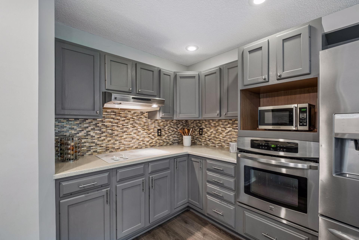
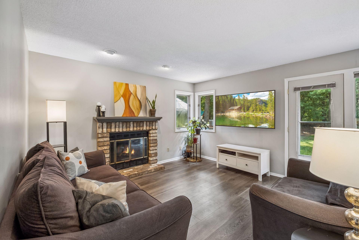
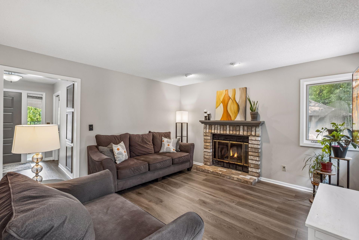
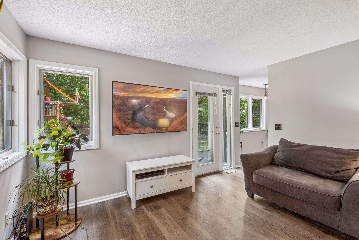
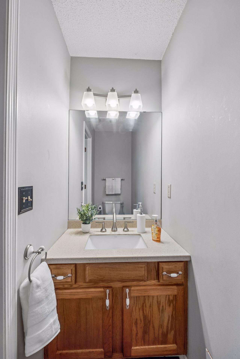
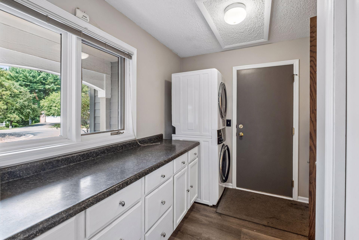
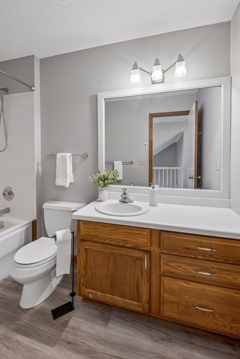
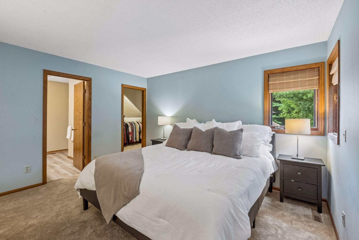
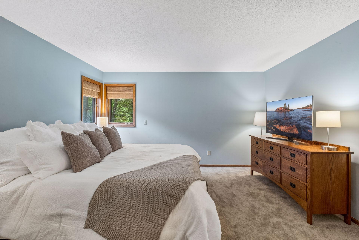
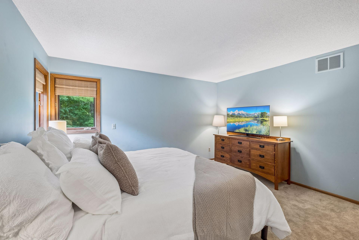
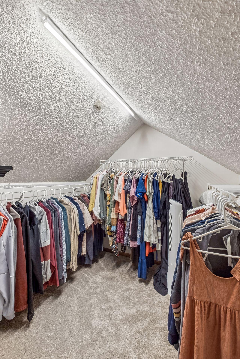
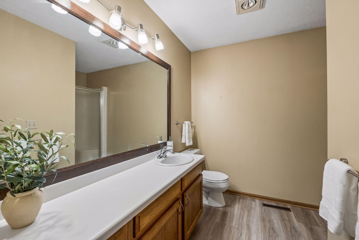

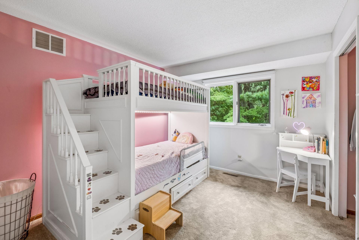
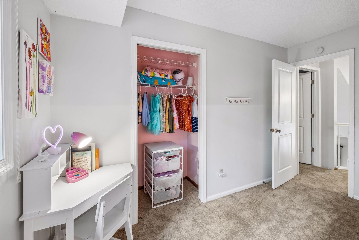
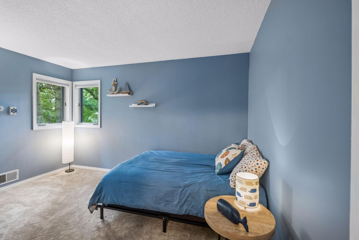
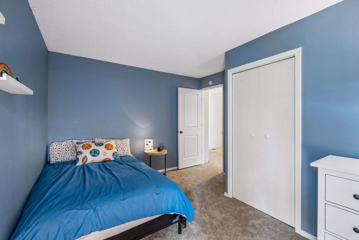
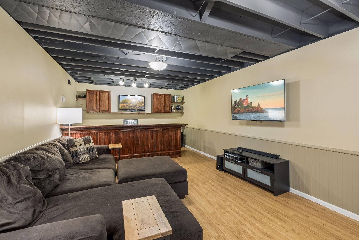
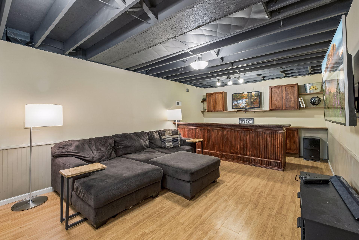
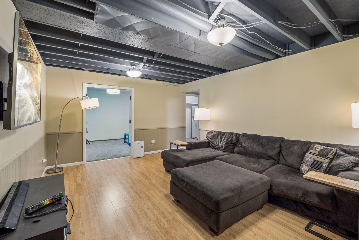
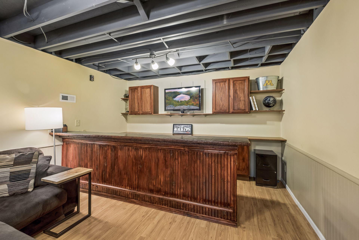
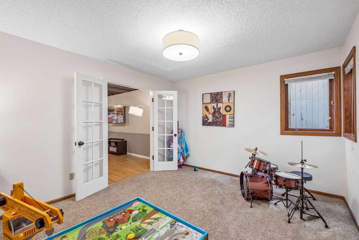
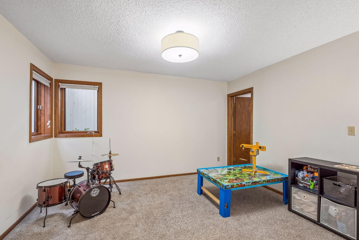
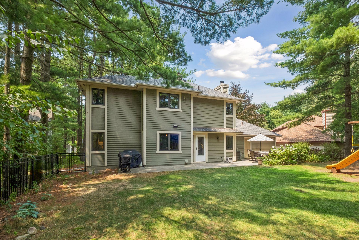
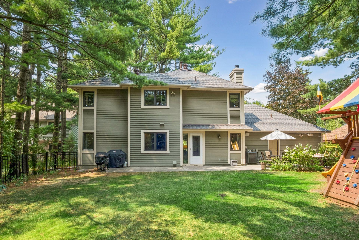
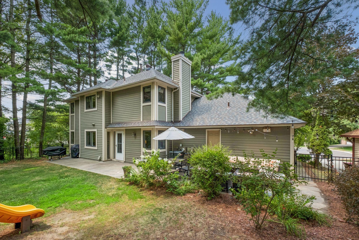
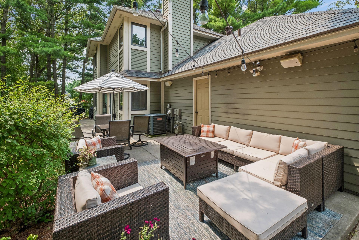
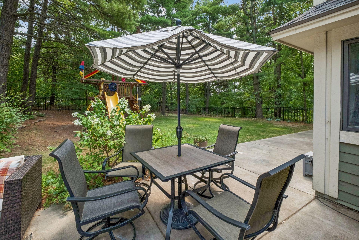
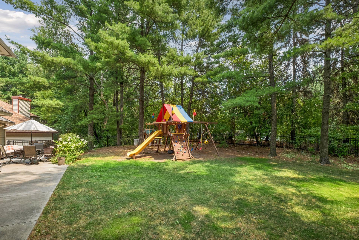
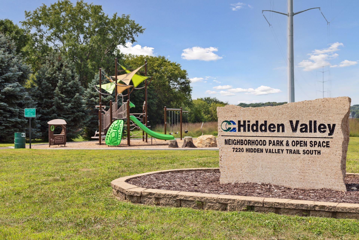
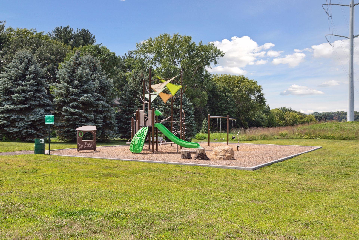
Beautifully updated home in desirable Hidden Valley, tucked at the end of a cul-de-sac on a private, wooded lot. Mature trees create a peaceful, "up north" feel, while the large patio offers the perfect place to entertain or enjoy the backyard. Inside, you'll find an updated kitchen with newer appliances, formal dining room, main-floor laundry, two comfortable family rooms and large front windows that fill the home with natural light. The upper-level loft has been converted into an additional bedroom, creating three bedrooms upstairs (with a 4th in basement). Updates throughout give the home a fresh, modern feel, including a newer roof and washer, dryer, dishwasher and refrigerator, all less than five years old. Conveniently located near parks, walking trails, schools, shopping and everyday amenities.

4
beds

3
baths

2,354 Sq.Ft. LIVING AREA

0.26 Acres lot

Emma Faris

Emma Faris

Features & Amenities

Interior

  • total bedrooms4
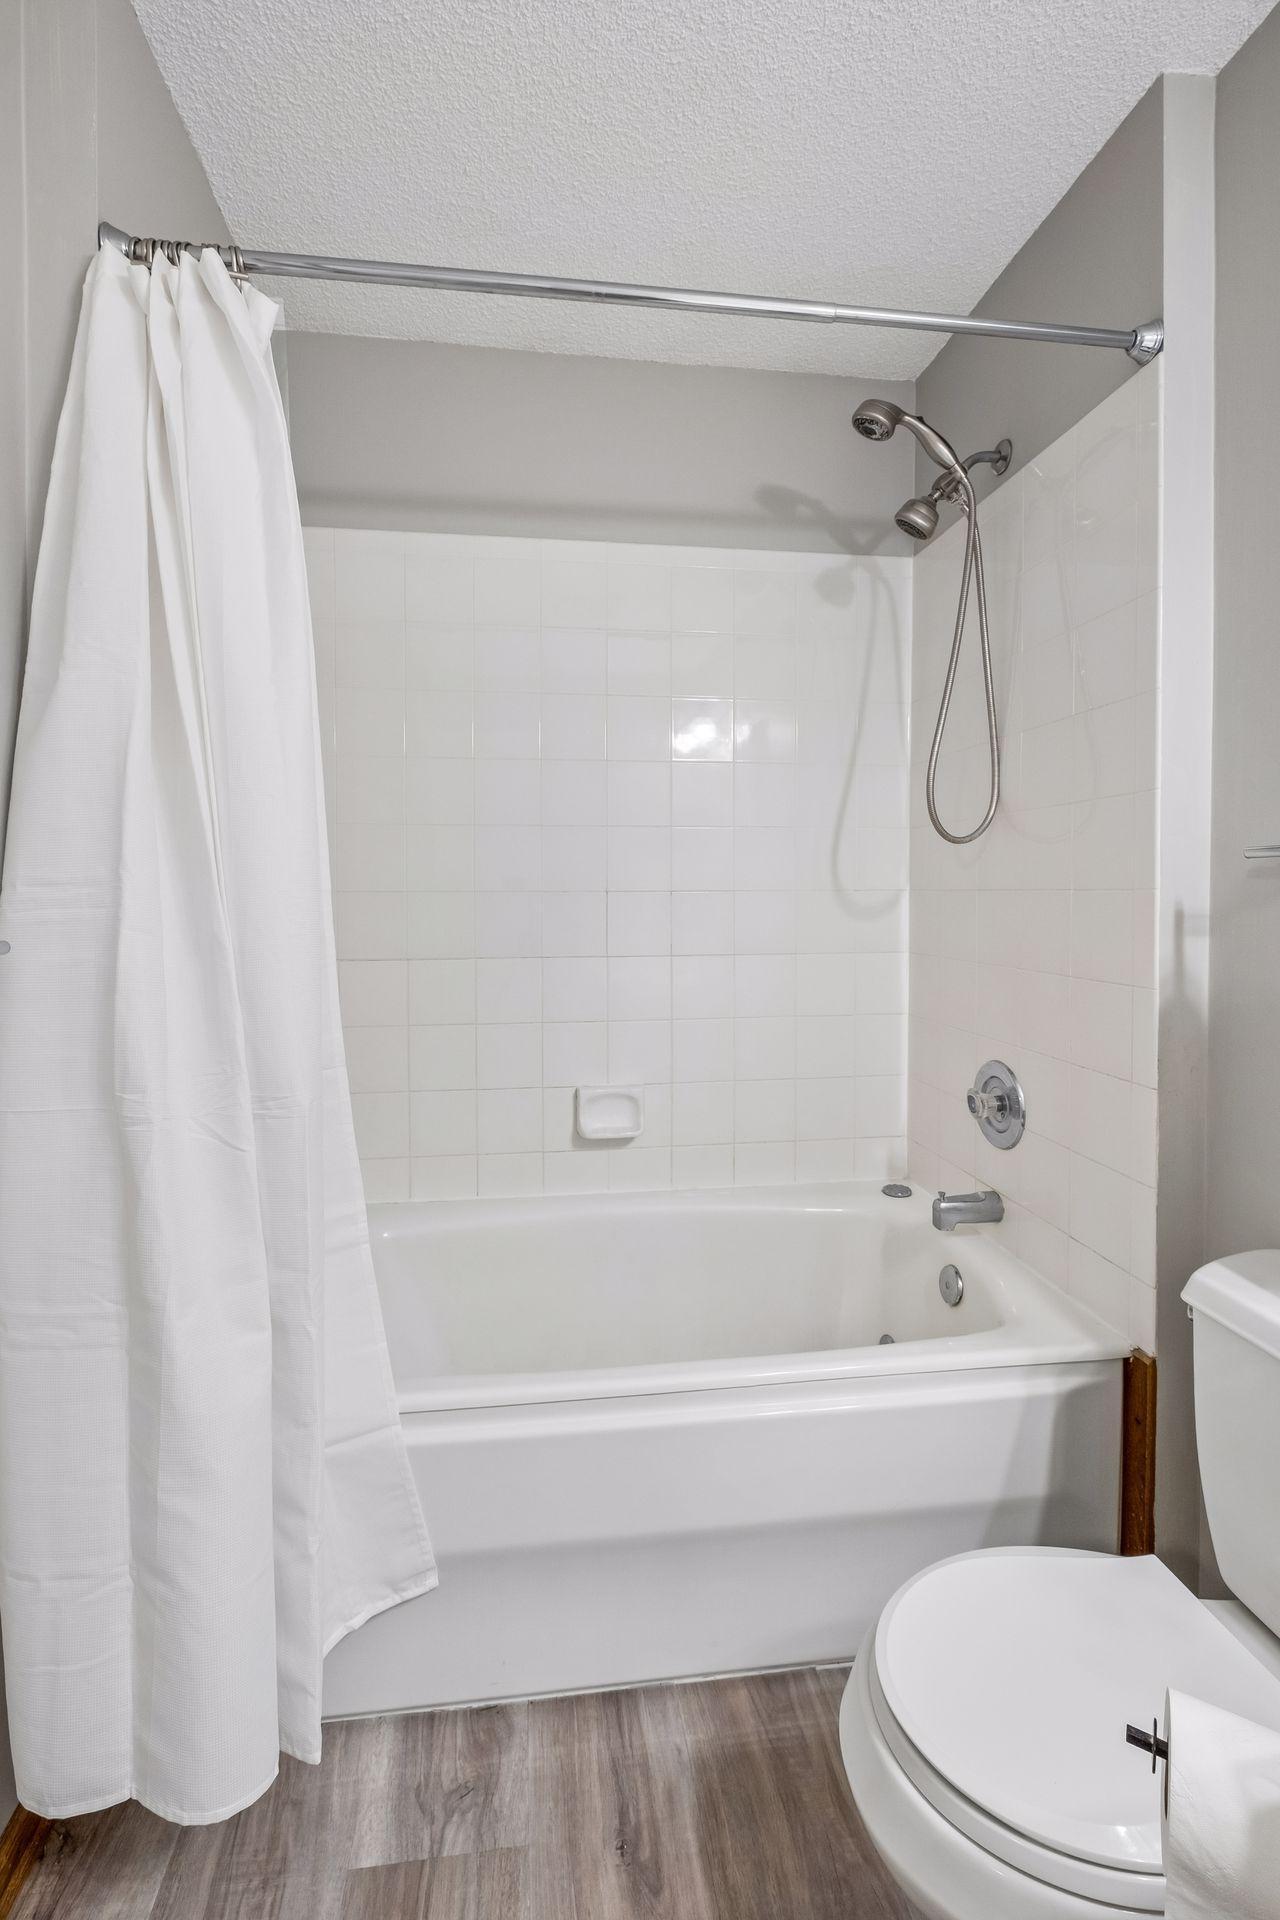
  • Total bathrooms3
  • full bathroom1
  • three quarter bathroom1
  • half bathroom1
  • Laundry room Laundry Room, Main Level
  • Fireplace Family Room, Wood Burning Stove
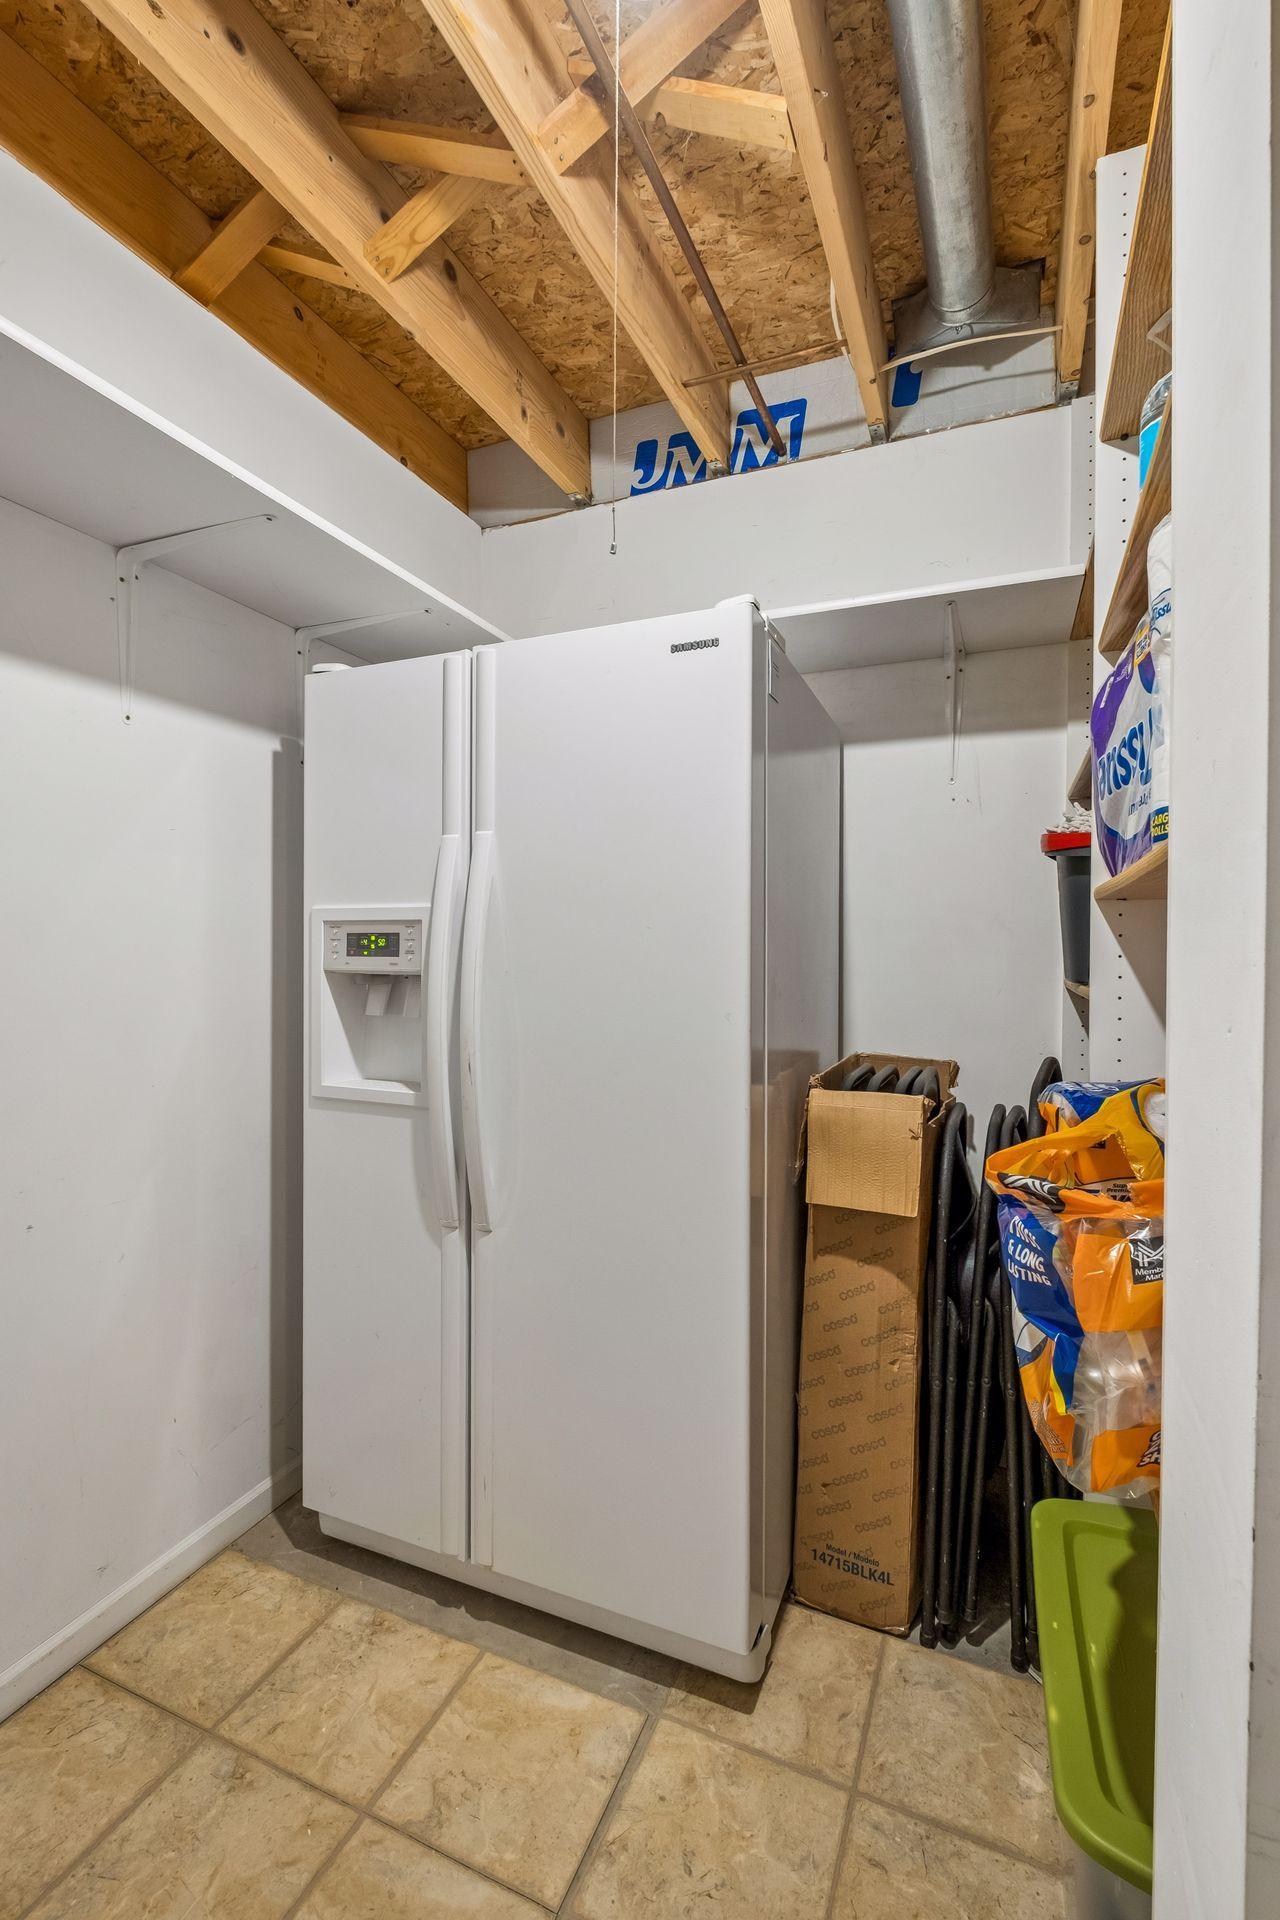
  • APPLIANCES Cooktop, Dishwasher, Disposal, Dryer, Exhaust Fan, Humidifier, Gas Water Heater, Refrigerator, Stainless Steel Appliances, Wall Oven, Washer, Water Softener Owned

Area & Lot

  • Status For Sale
  • Living Area2,354 Sq.Ft.
  • Total Area2,602 Sq.Ft.
  • Lot Area0.26 Acres
  • MLS® ID7118829
  • TypeResidential
  • YEAR BUILT1986
  • School DistrictSouth Washington County

Exterior

  • STORIES2
  • Garage Space2.0
  • water SourceCity Water/Connected
  • PoolNone
  • roofAge 8 Years or Less, Asphalt
  • lot featuresTree Coverage - Heavy
  • parkingAttached Garage, Asphalt
  • HEAT TYPEForced Air
  • AIR CONDITIONINGCentral Air
  • sewerCity Sewer/Connected
  • Disability FeaturesNone

Financial

  • Sales Price$450,000
  • Real Estate Tax $5,936/yr
  • HOA $100/yr
View Virtual Tour
image

Schedule a Showing

We would love to show you our beautiful property. Please select your preferred date and time below. An agent will be in touch shortly to confirm your appointment.

Schedule a Showing

We would love to show you our beautiful property. Please select your preferred date and time below. An agent will be in touch shortly to confirm your appointment.

Thank you for your interest in 7732 74th Street S, Cottage Grove, MN 55016. We are reviewing your request and will be in touch shortly!

Mortgage Calculator

Estimate your monthly mortgage payment, including the principal and interest, property taxes, and HOA. Adjust the values to generate a more accurate rate.

All estimates are provided for informational purposes only. Actual amounts may vary.
$0,000 Your Payment 20 15 65
$0,000 Your Payment

Ready to find the home of your dreams?

Partner with us, and let's turn your house-hunting adventure into an exciting journey. Your perfect place is just around the corner, and we're here to help you discover it!

Follow Us on Instagram